URBANSADNESS
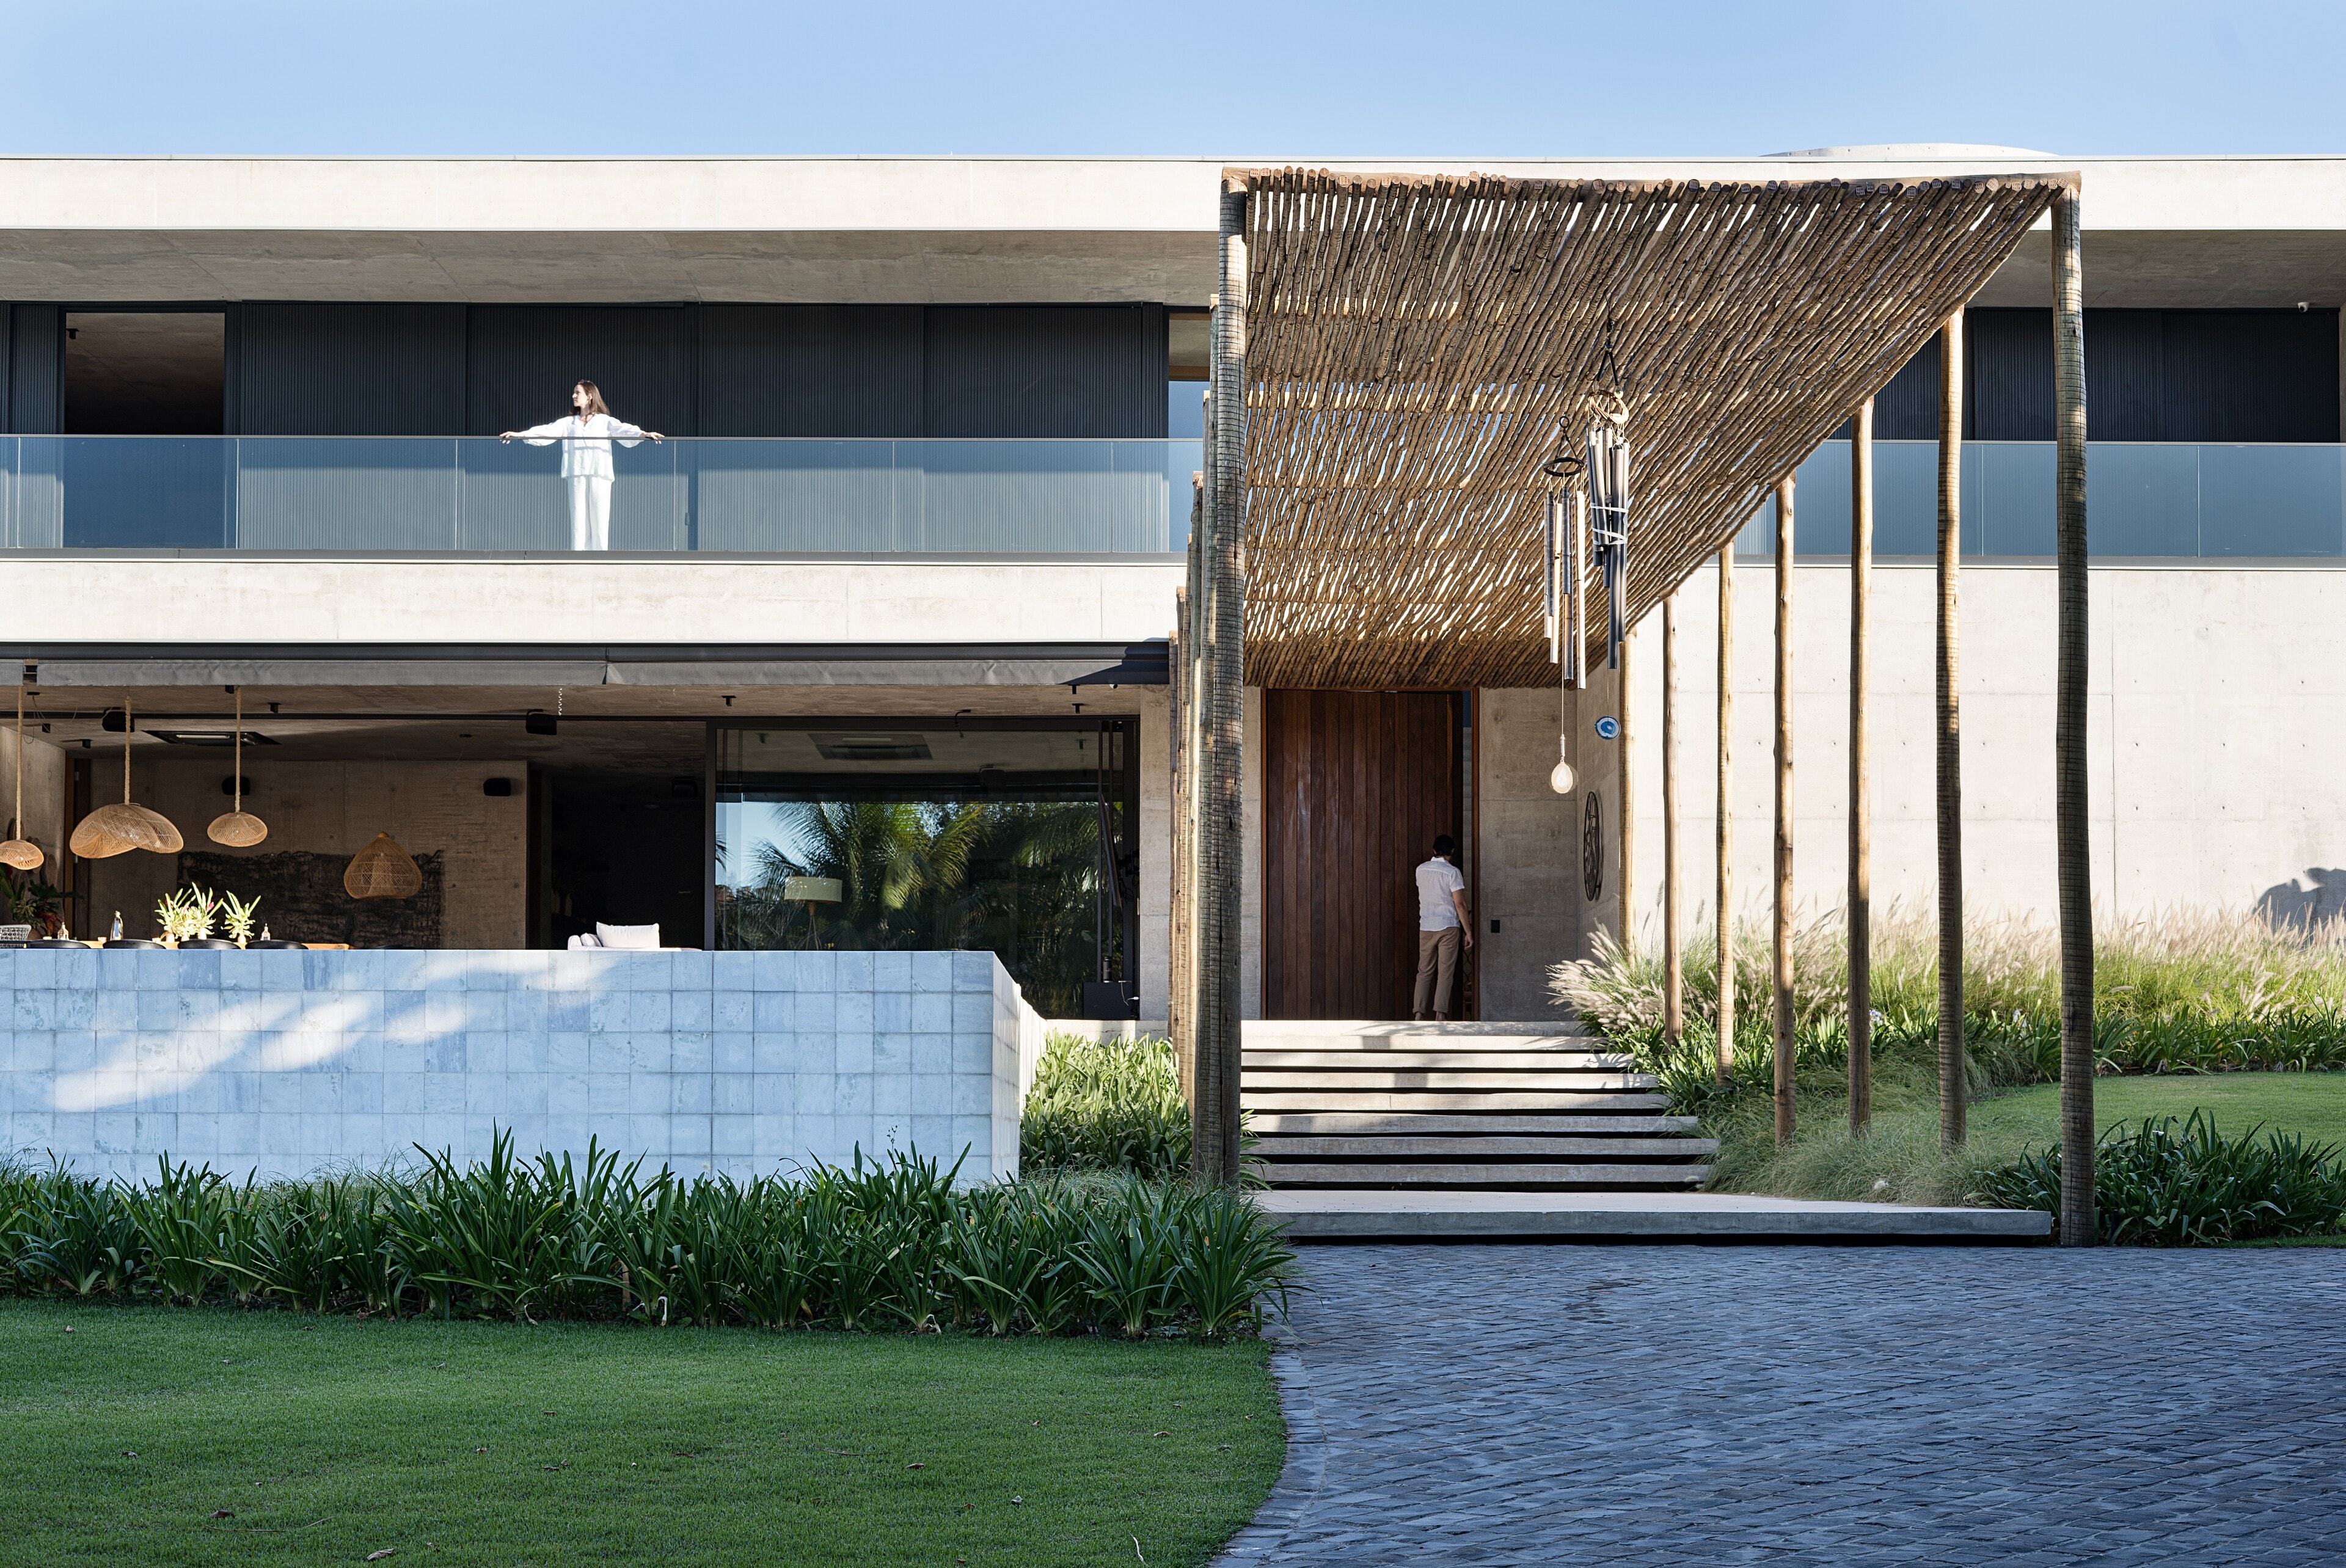
SJ House: a long concrete house beneath a flat roof, a woman at the glass balustrade above and a man at the timber door under a pergola of branches.

SJ House

Project
SJ House
Client
ME Architecture
Year
2024
Category
Architecture
Our role
Photography, Film
Location
Chapada dos Veadeiros, Brazil

Concept

A record of space in dialogue with time and nature.

Photography and film of SJ House for ME Architecture, 2024.

SJ House | Chapada dos Veadeiros

Photographing and filming SJ House was an exercise in watching the light, following the drawing of the shadows and understanding the relationship between body and space. In the Chapada dos Veadeiros, the architecture reveals itself where material, landscape and natural light meet. The human scale appears as measure and presence, revealing proportions, textures and the way we inhabit the house.
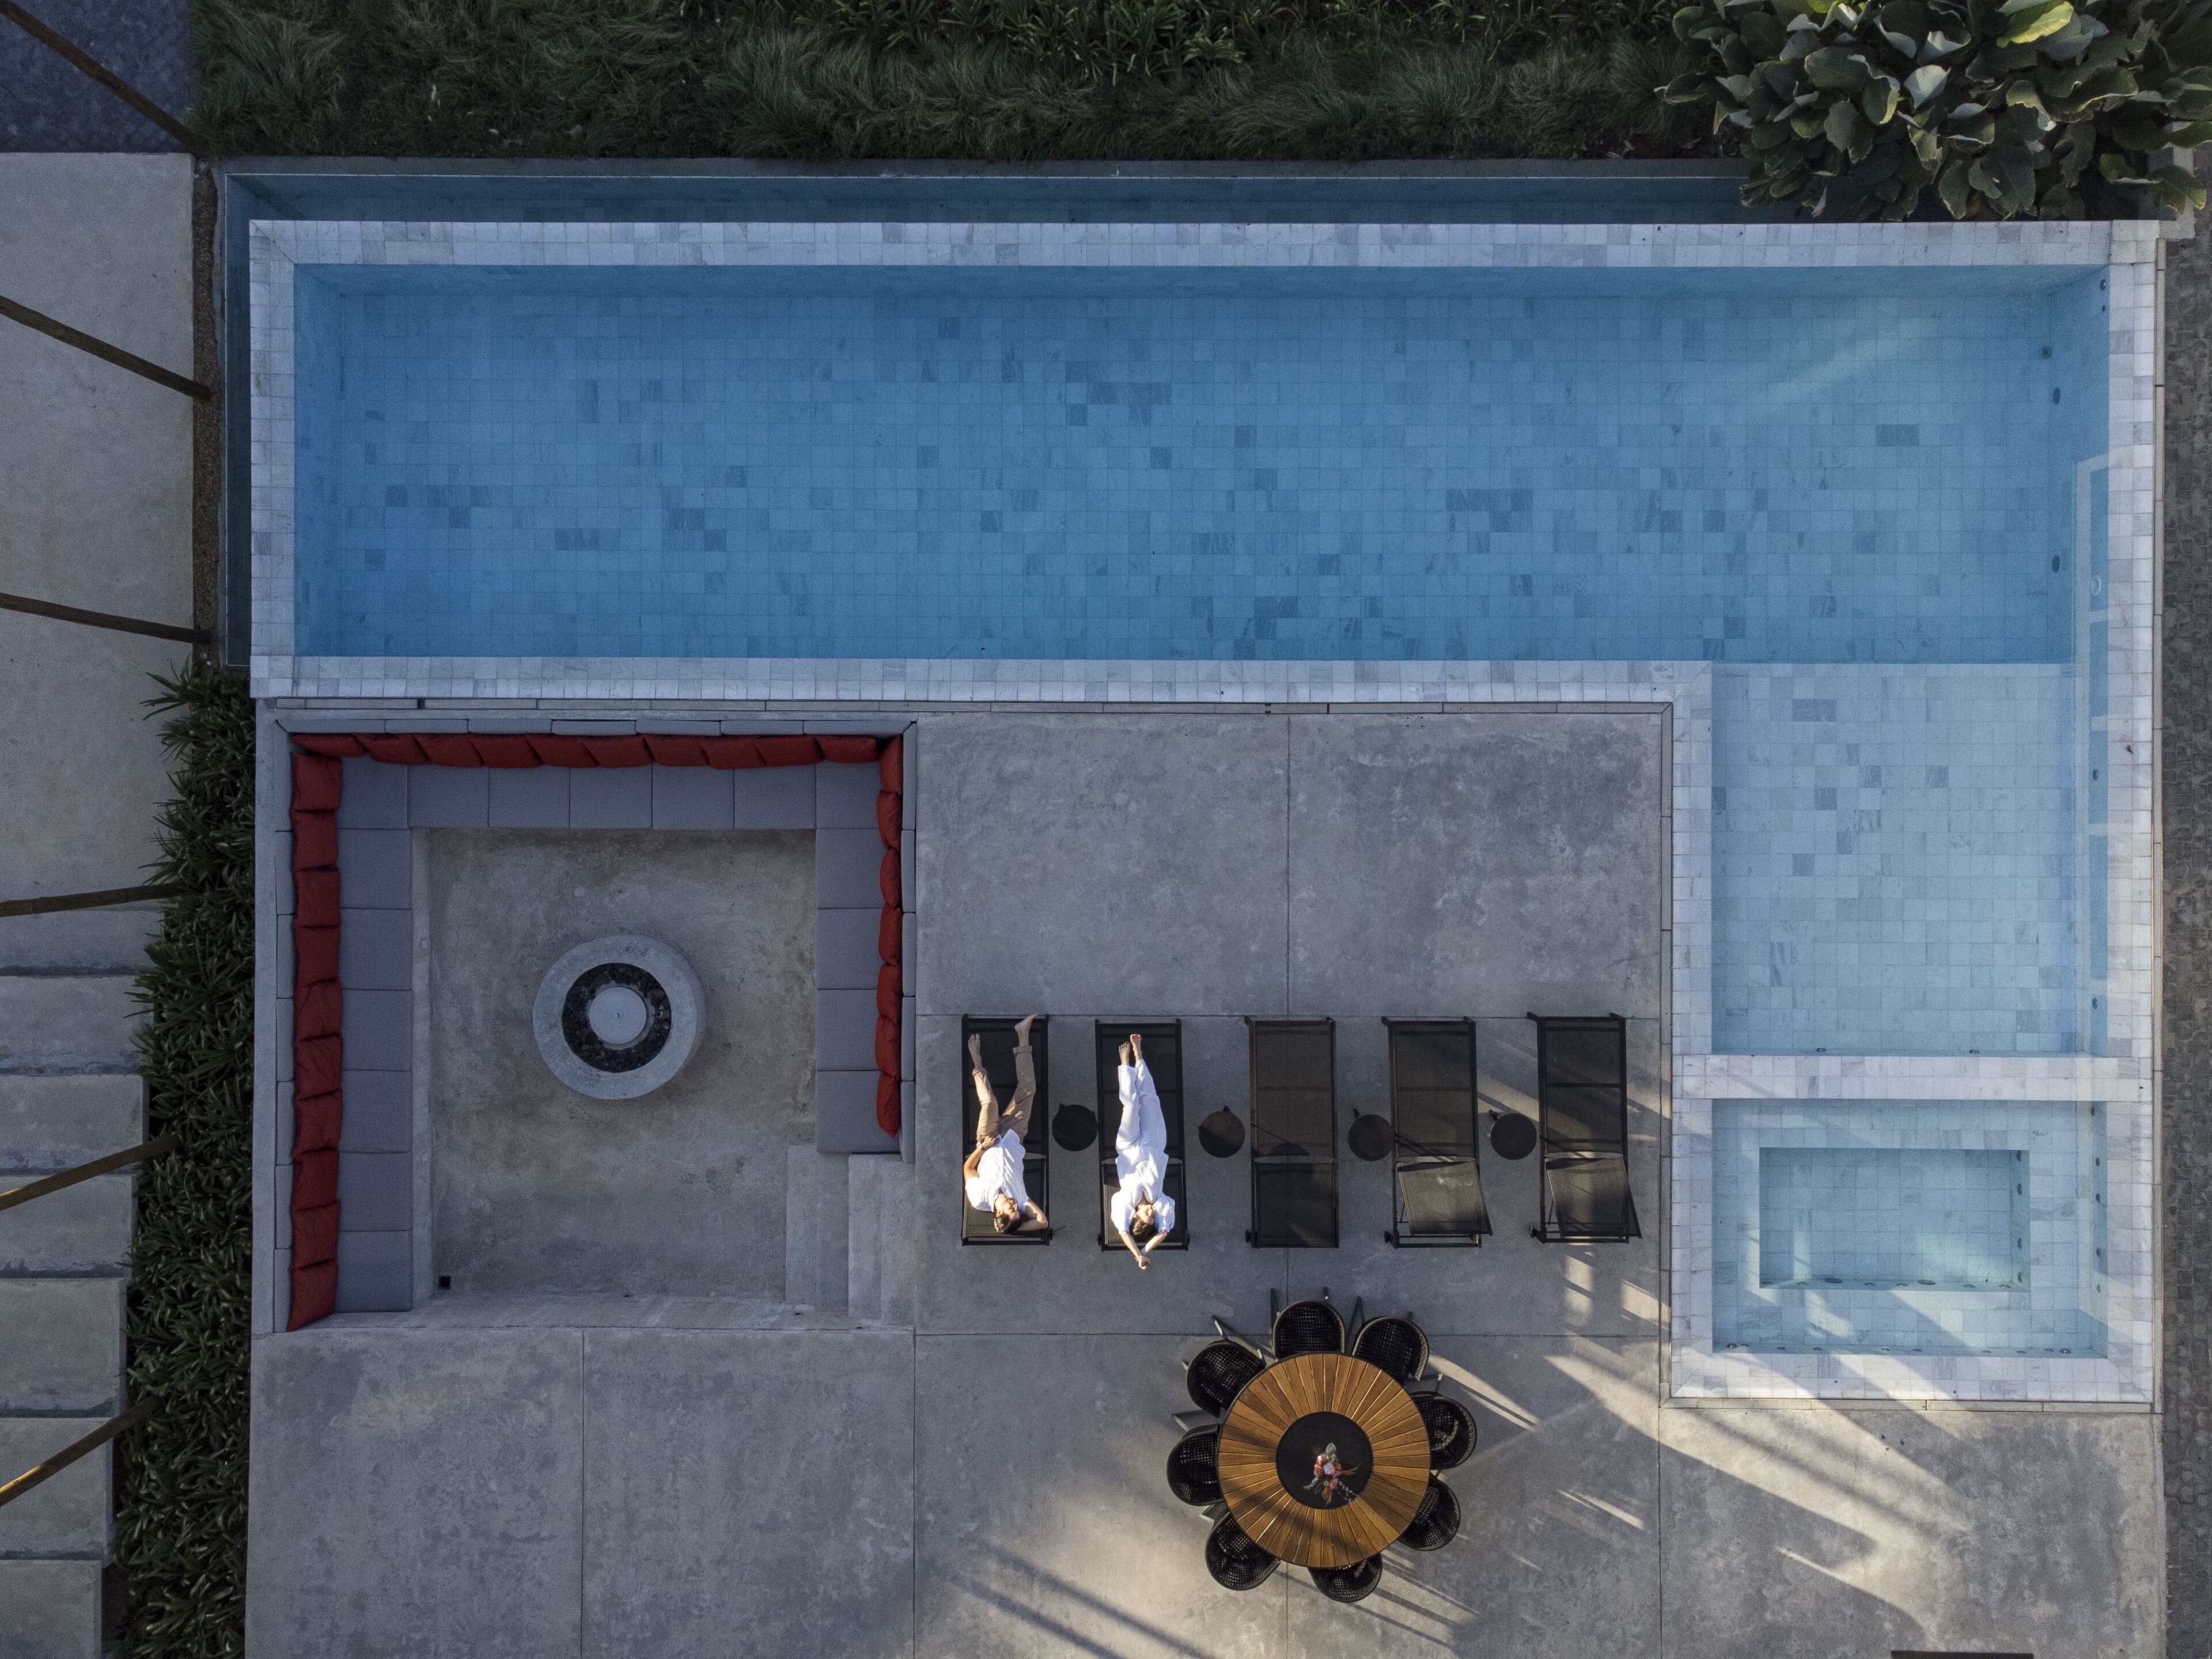
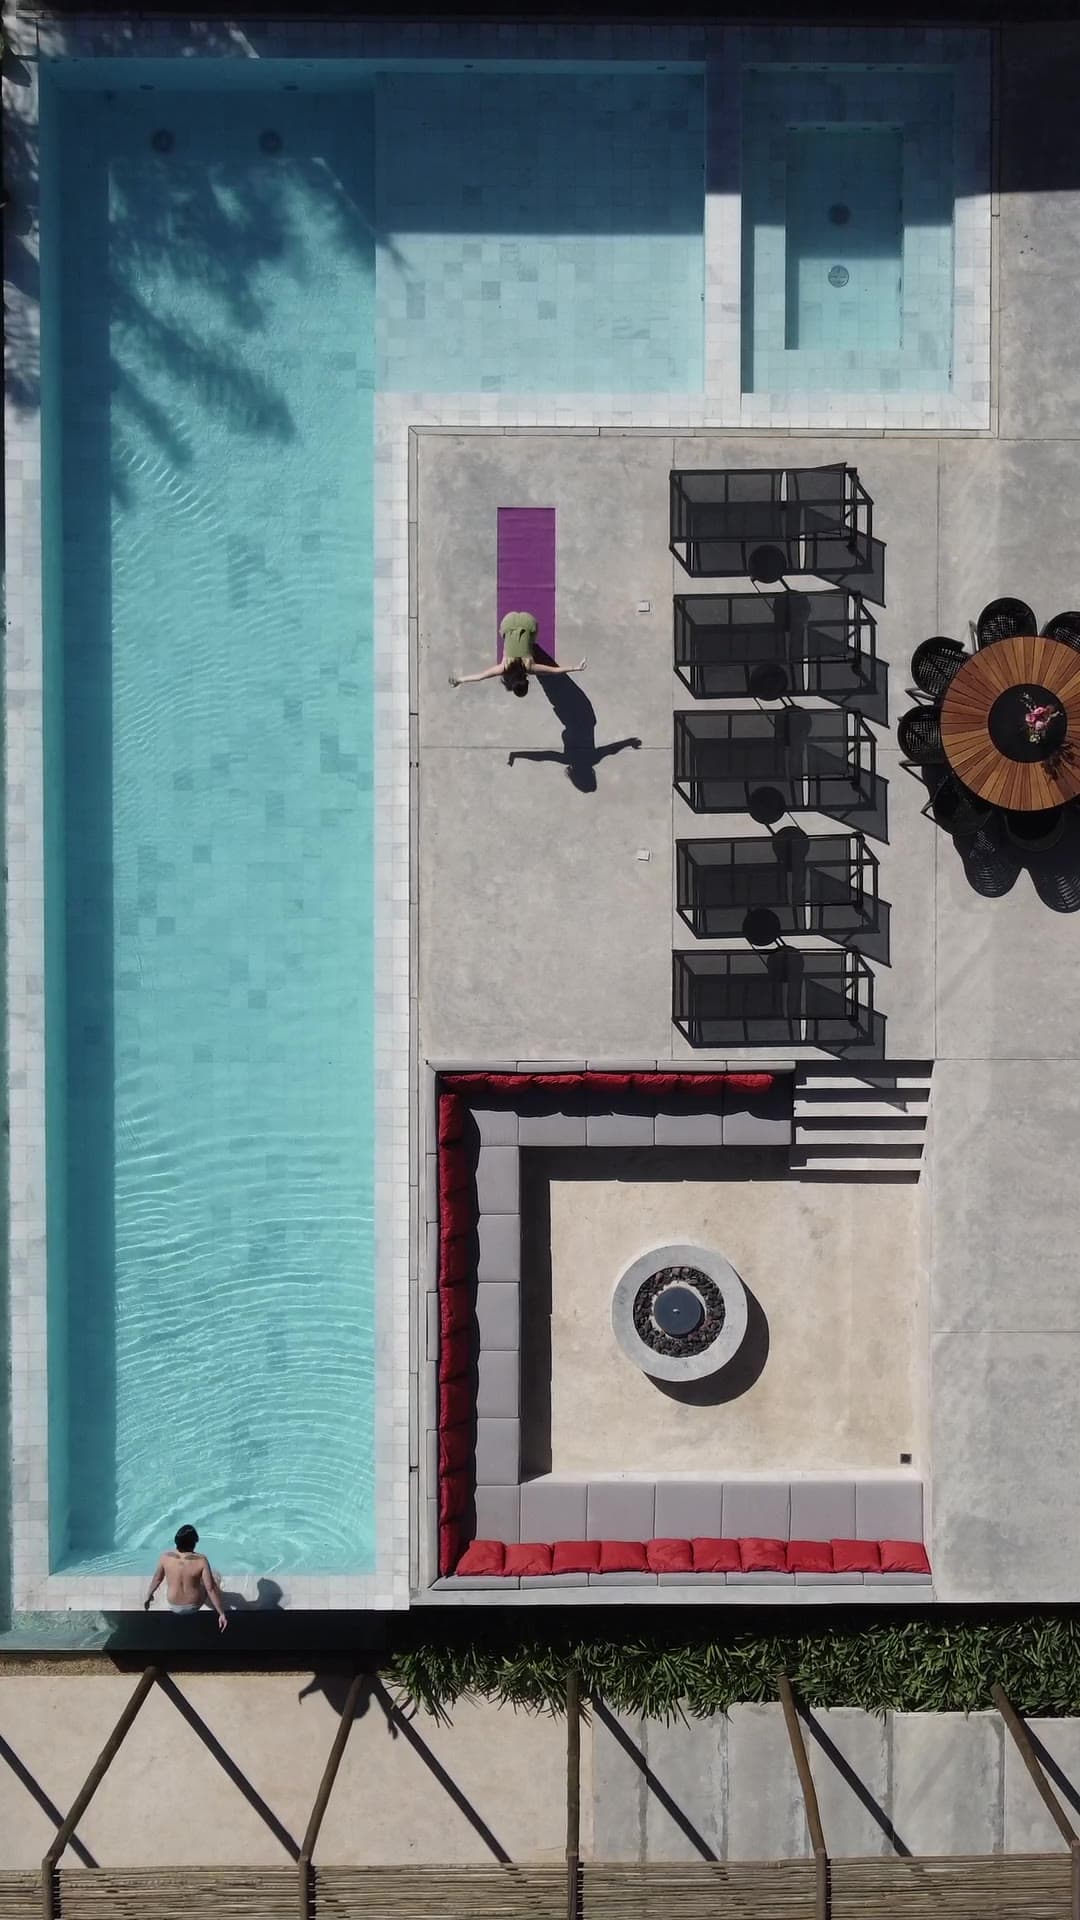
From above: the long pool and its terrace — a sunken fire pit lined with orange cushions, loungers, a round timber table and two figures.
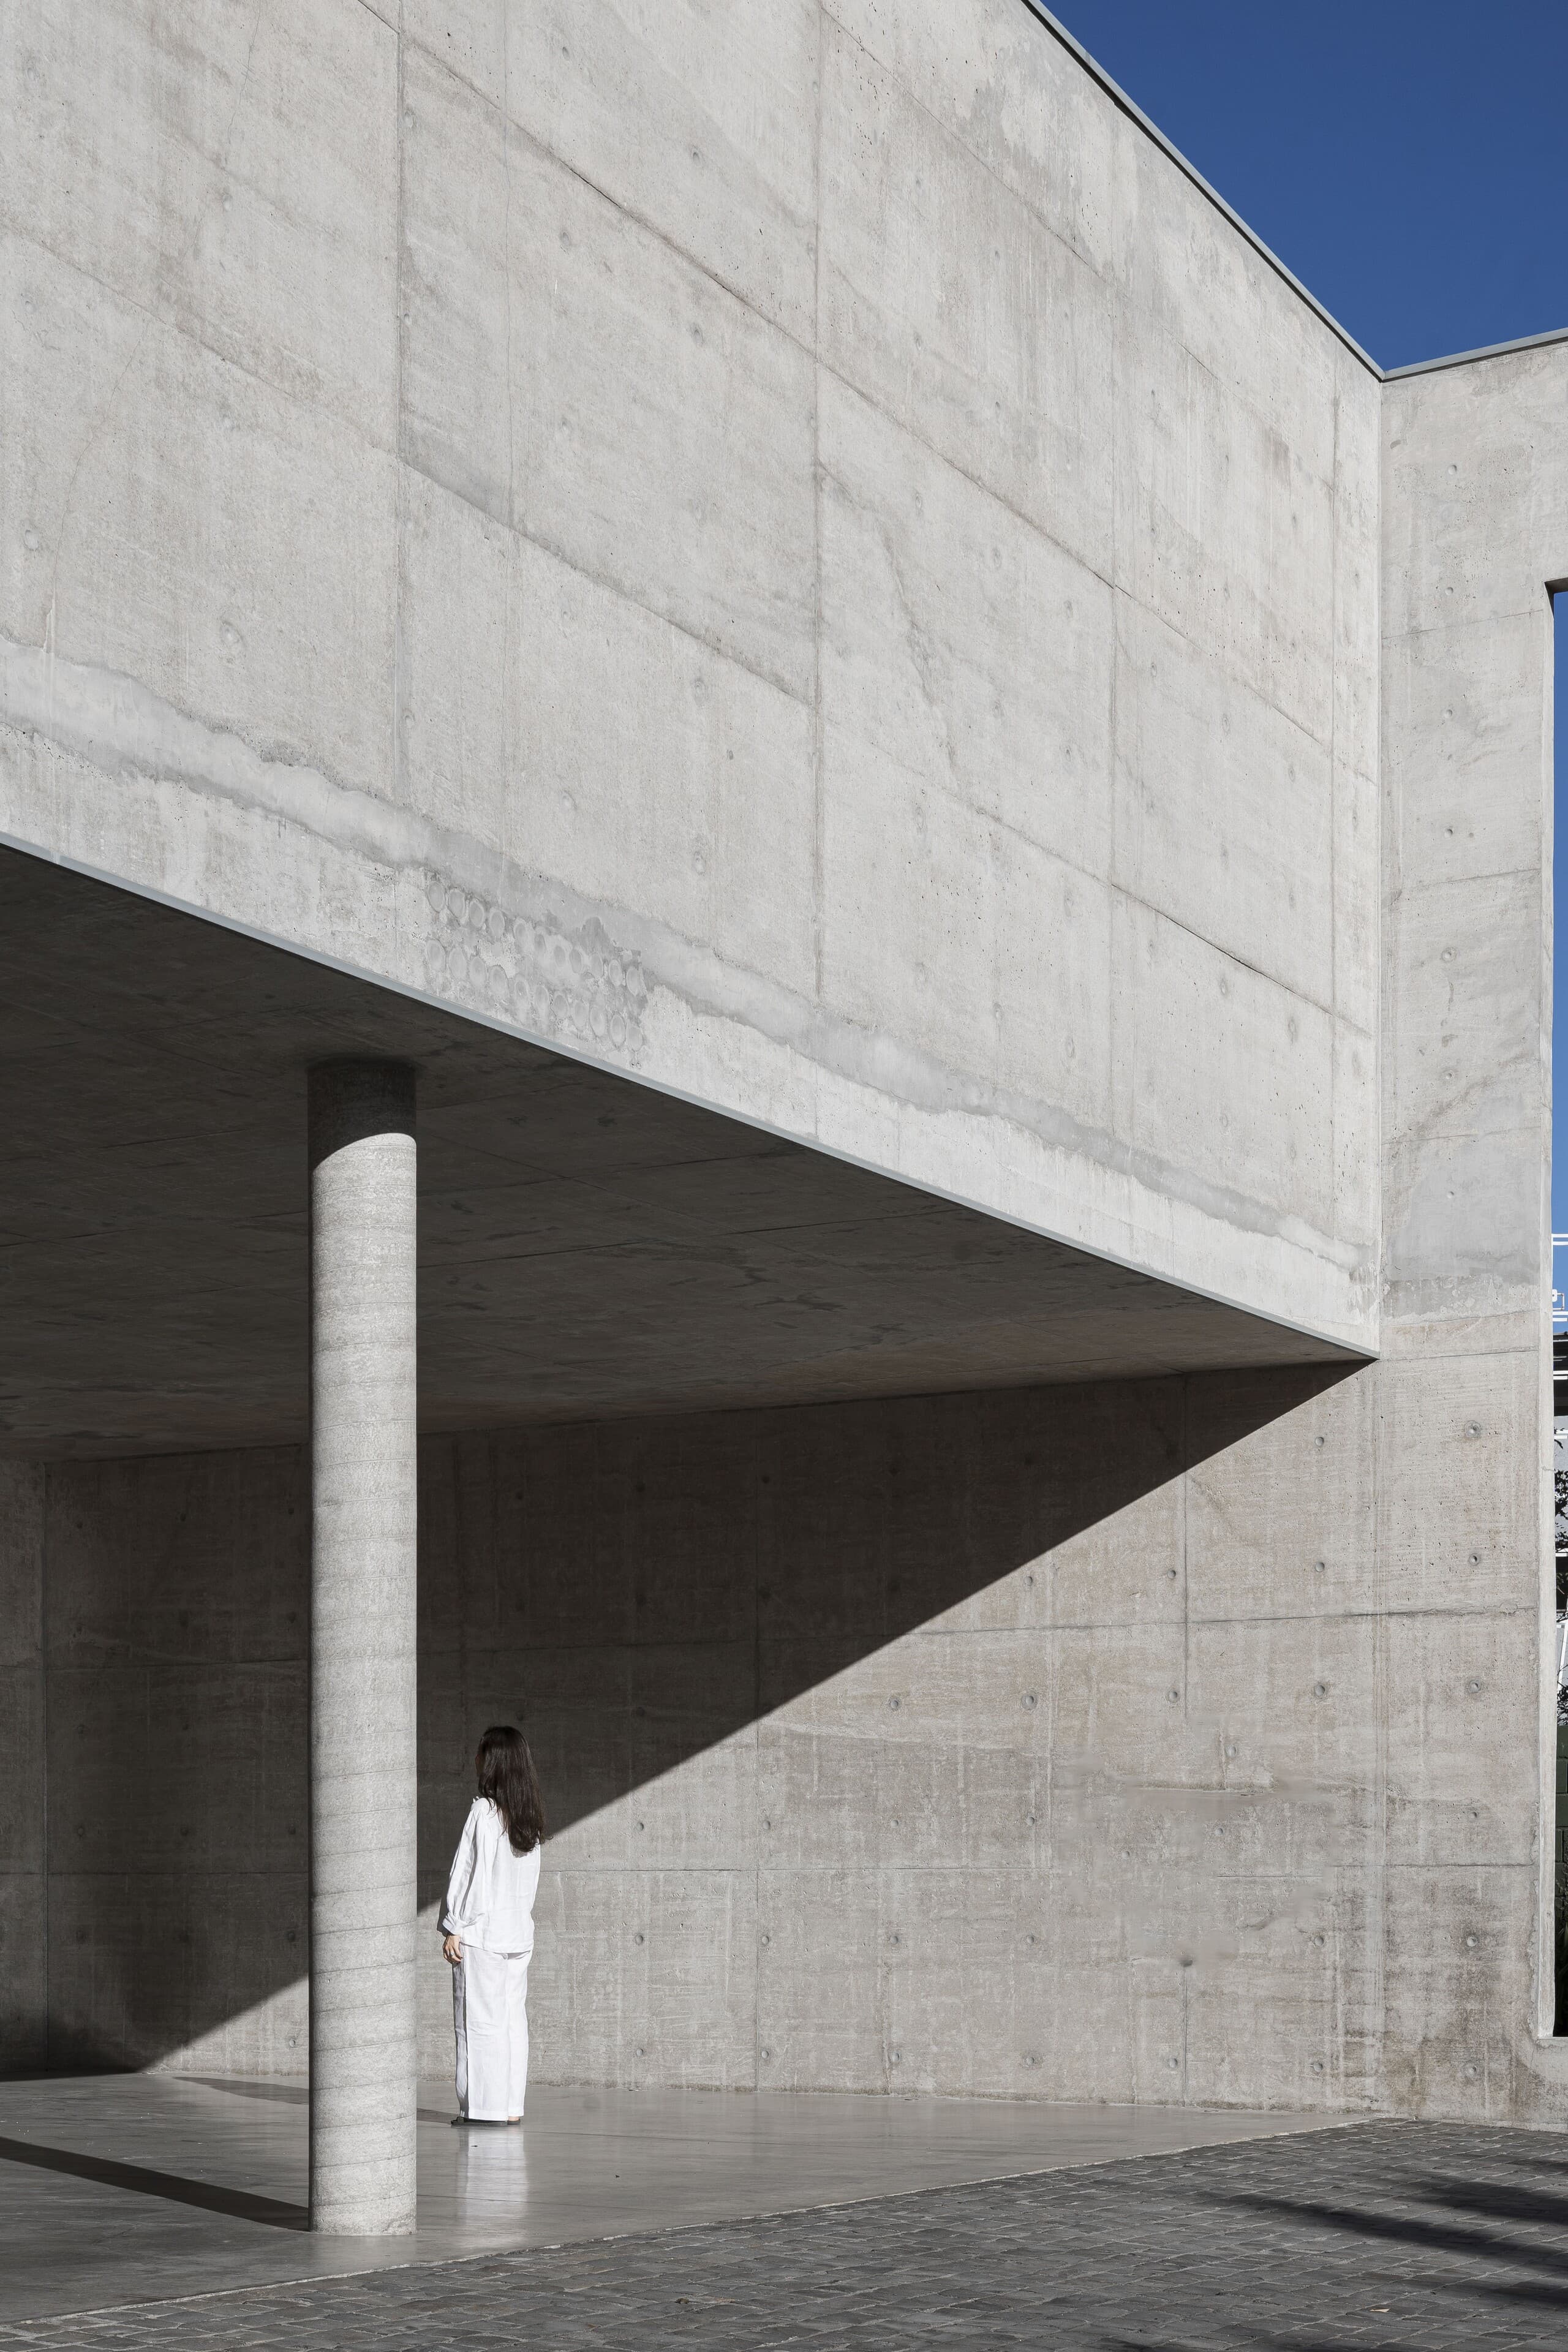
A woman in white beneath the cantilevered concrete volume, a single round column holding the edge.
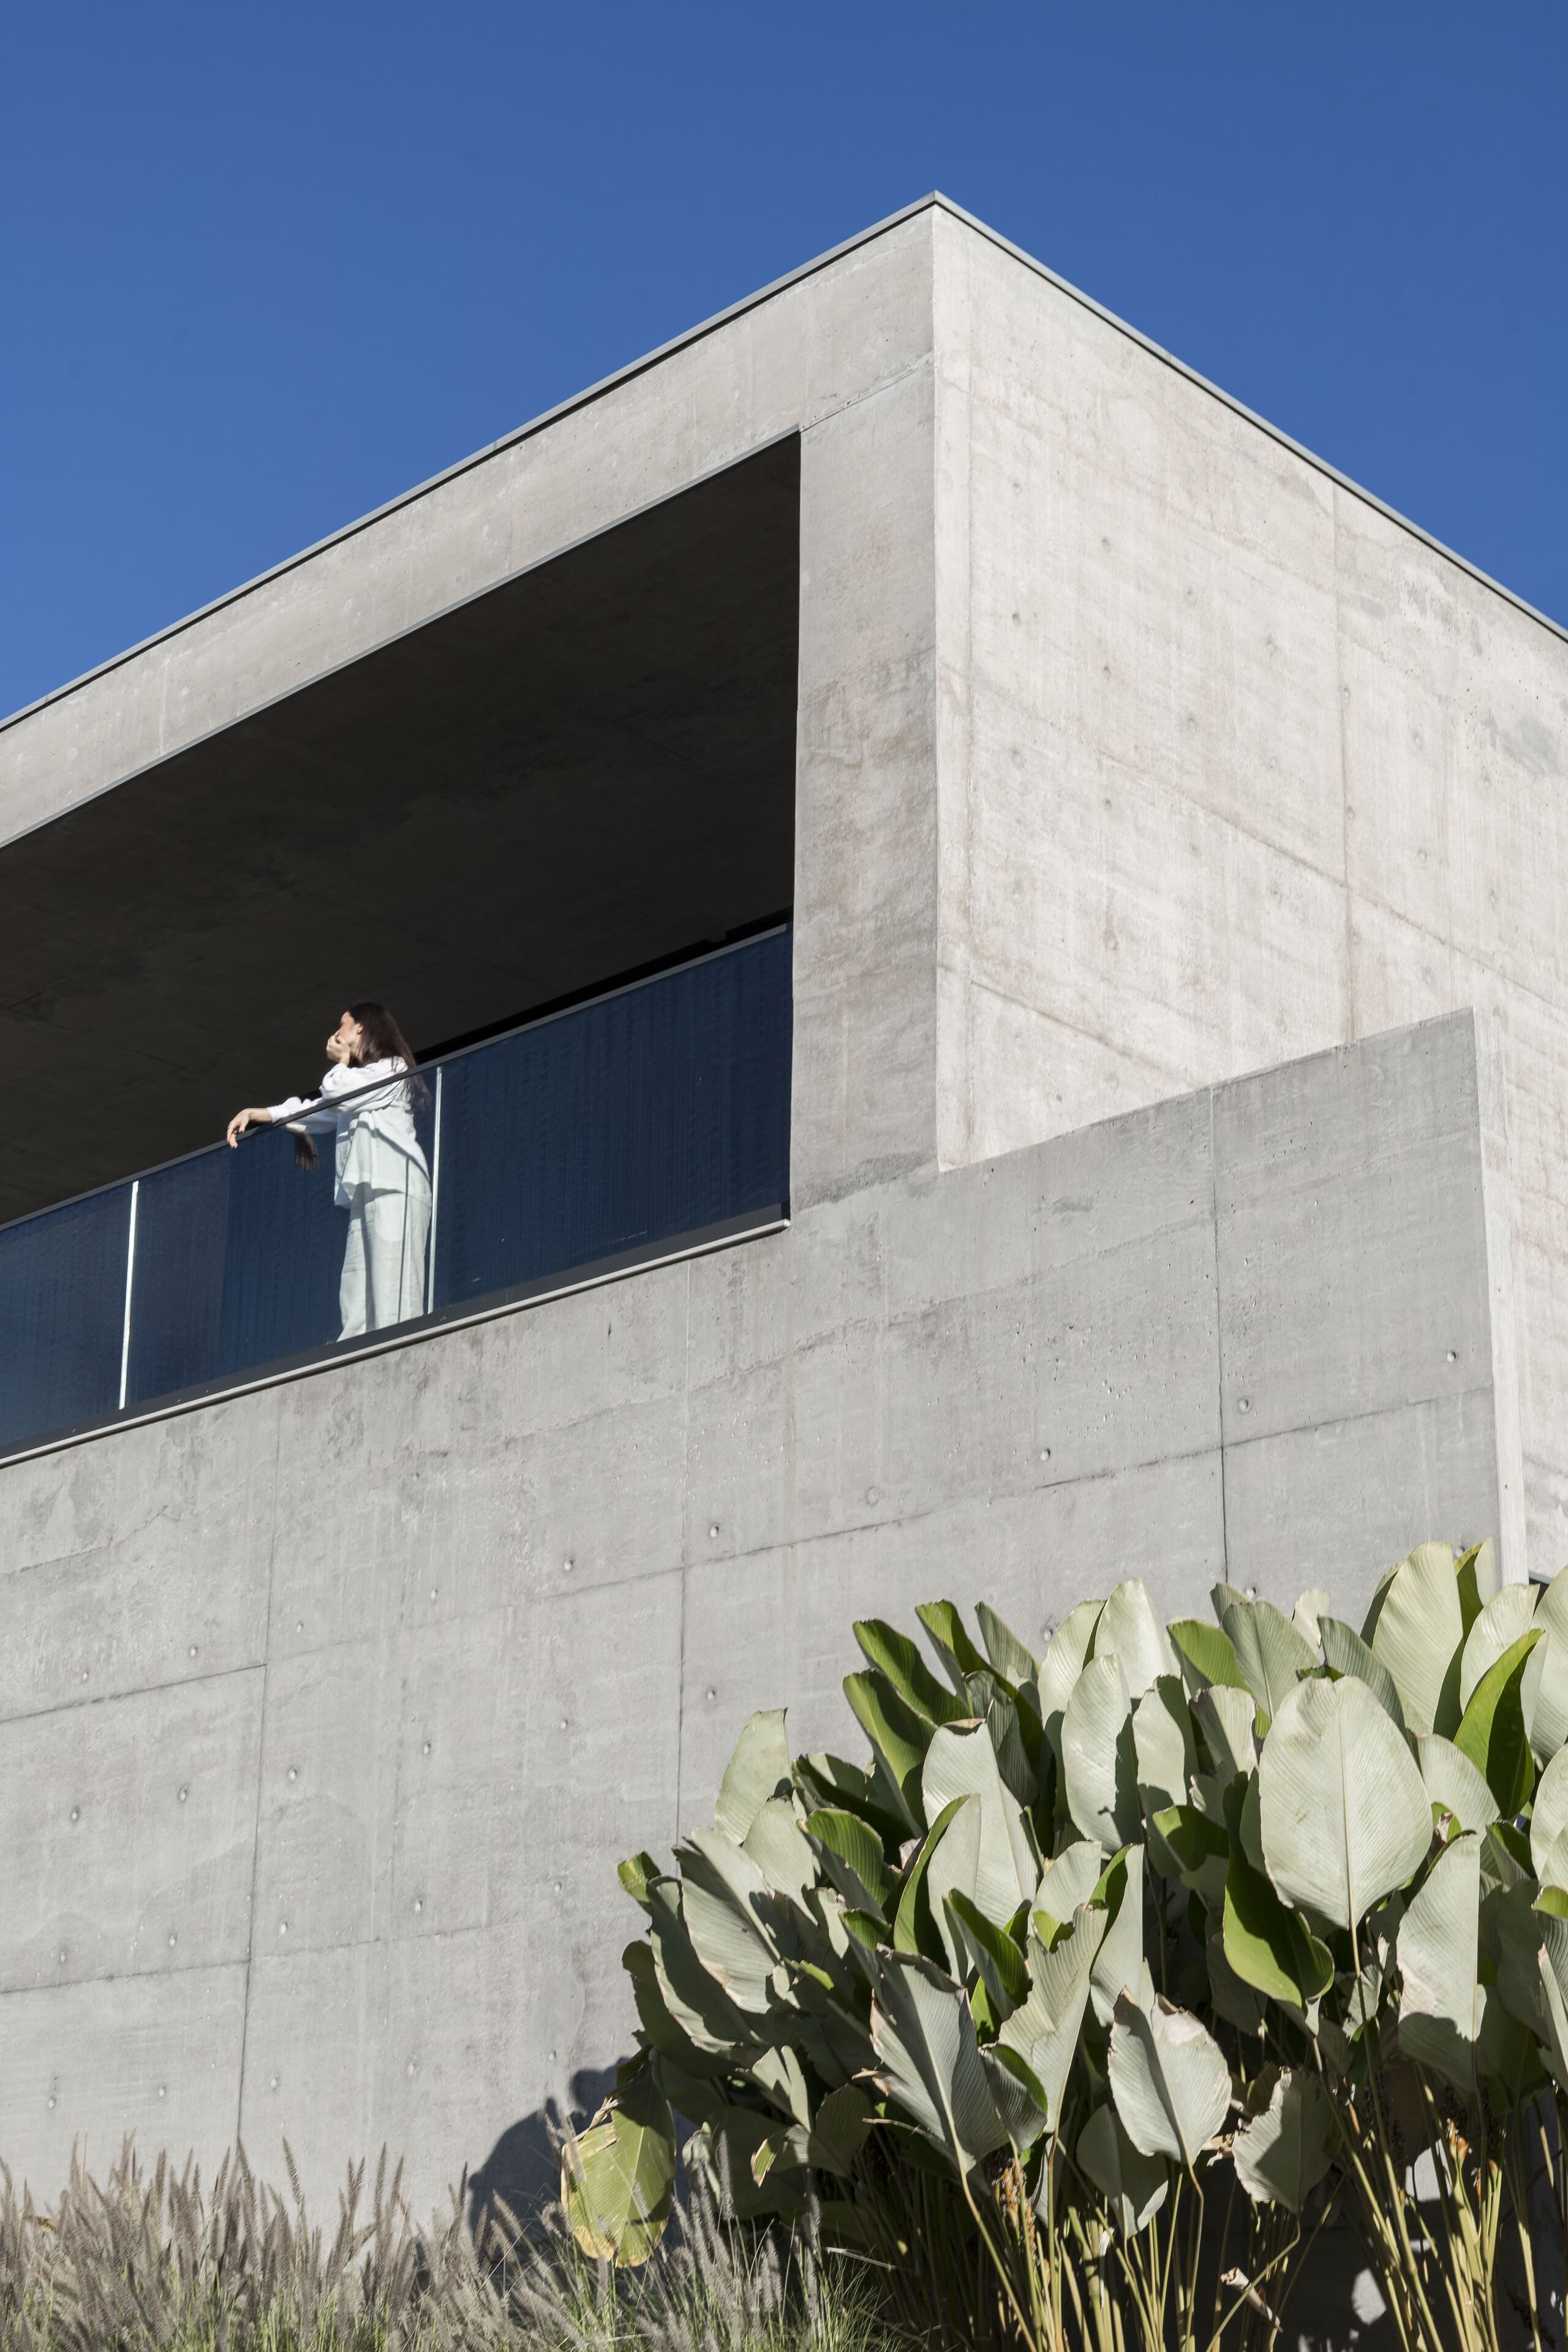
The upper floor against a deep blue sky: a figure at the glass balustrade above dense planting.
SJ House — the project film: the house, its light and the life around it.
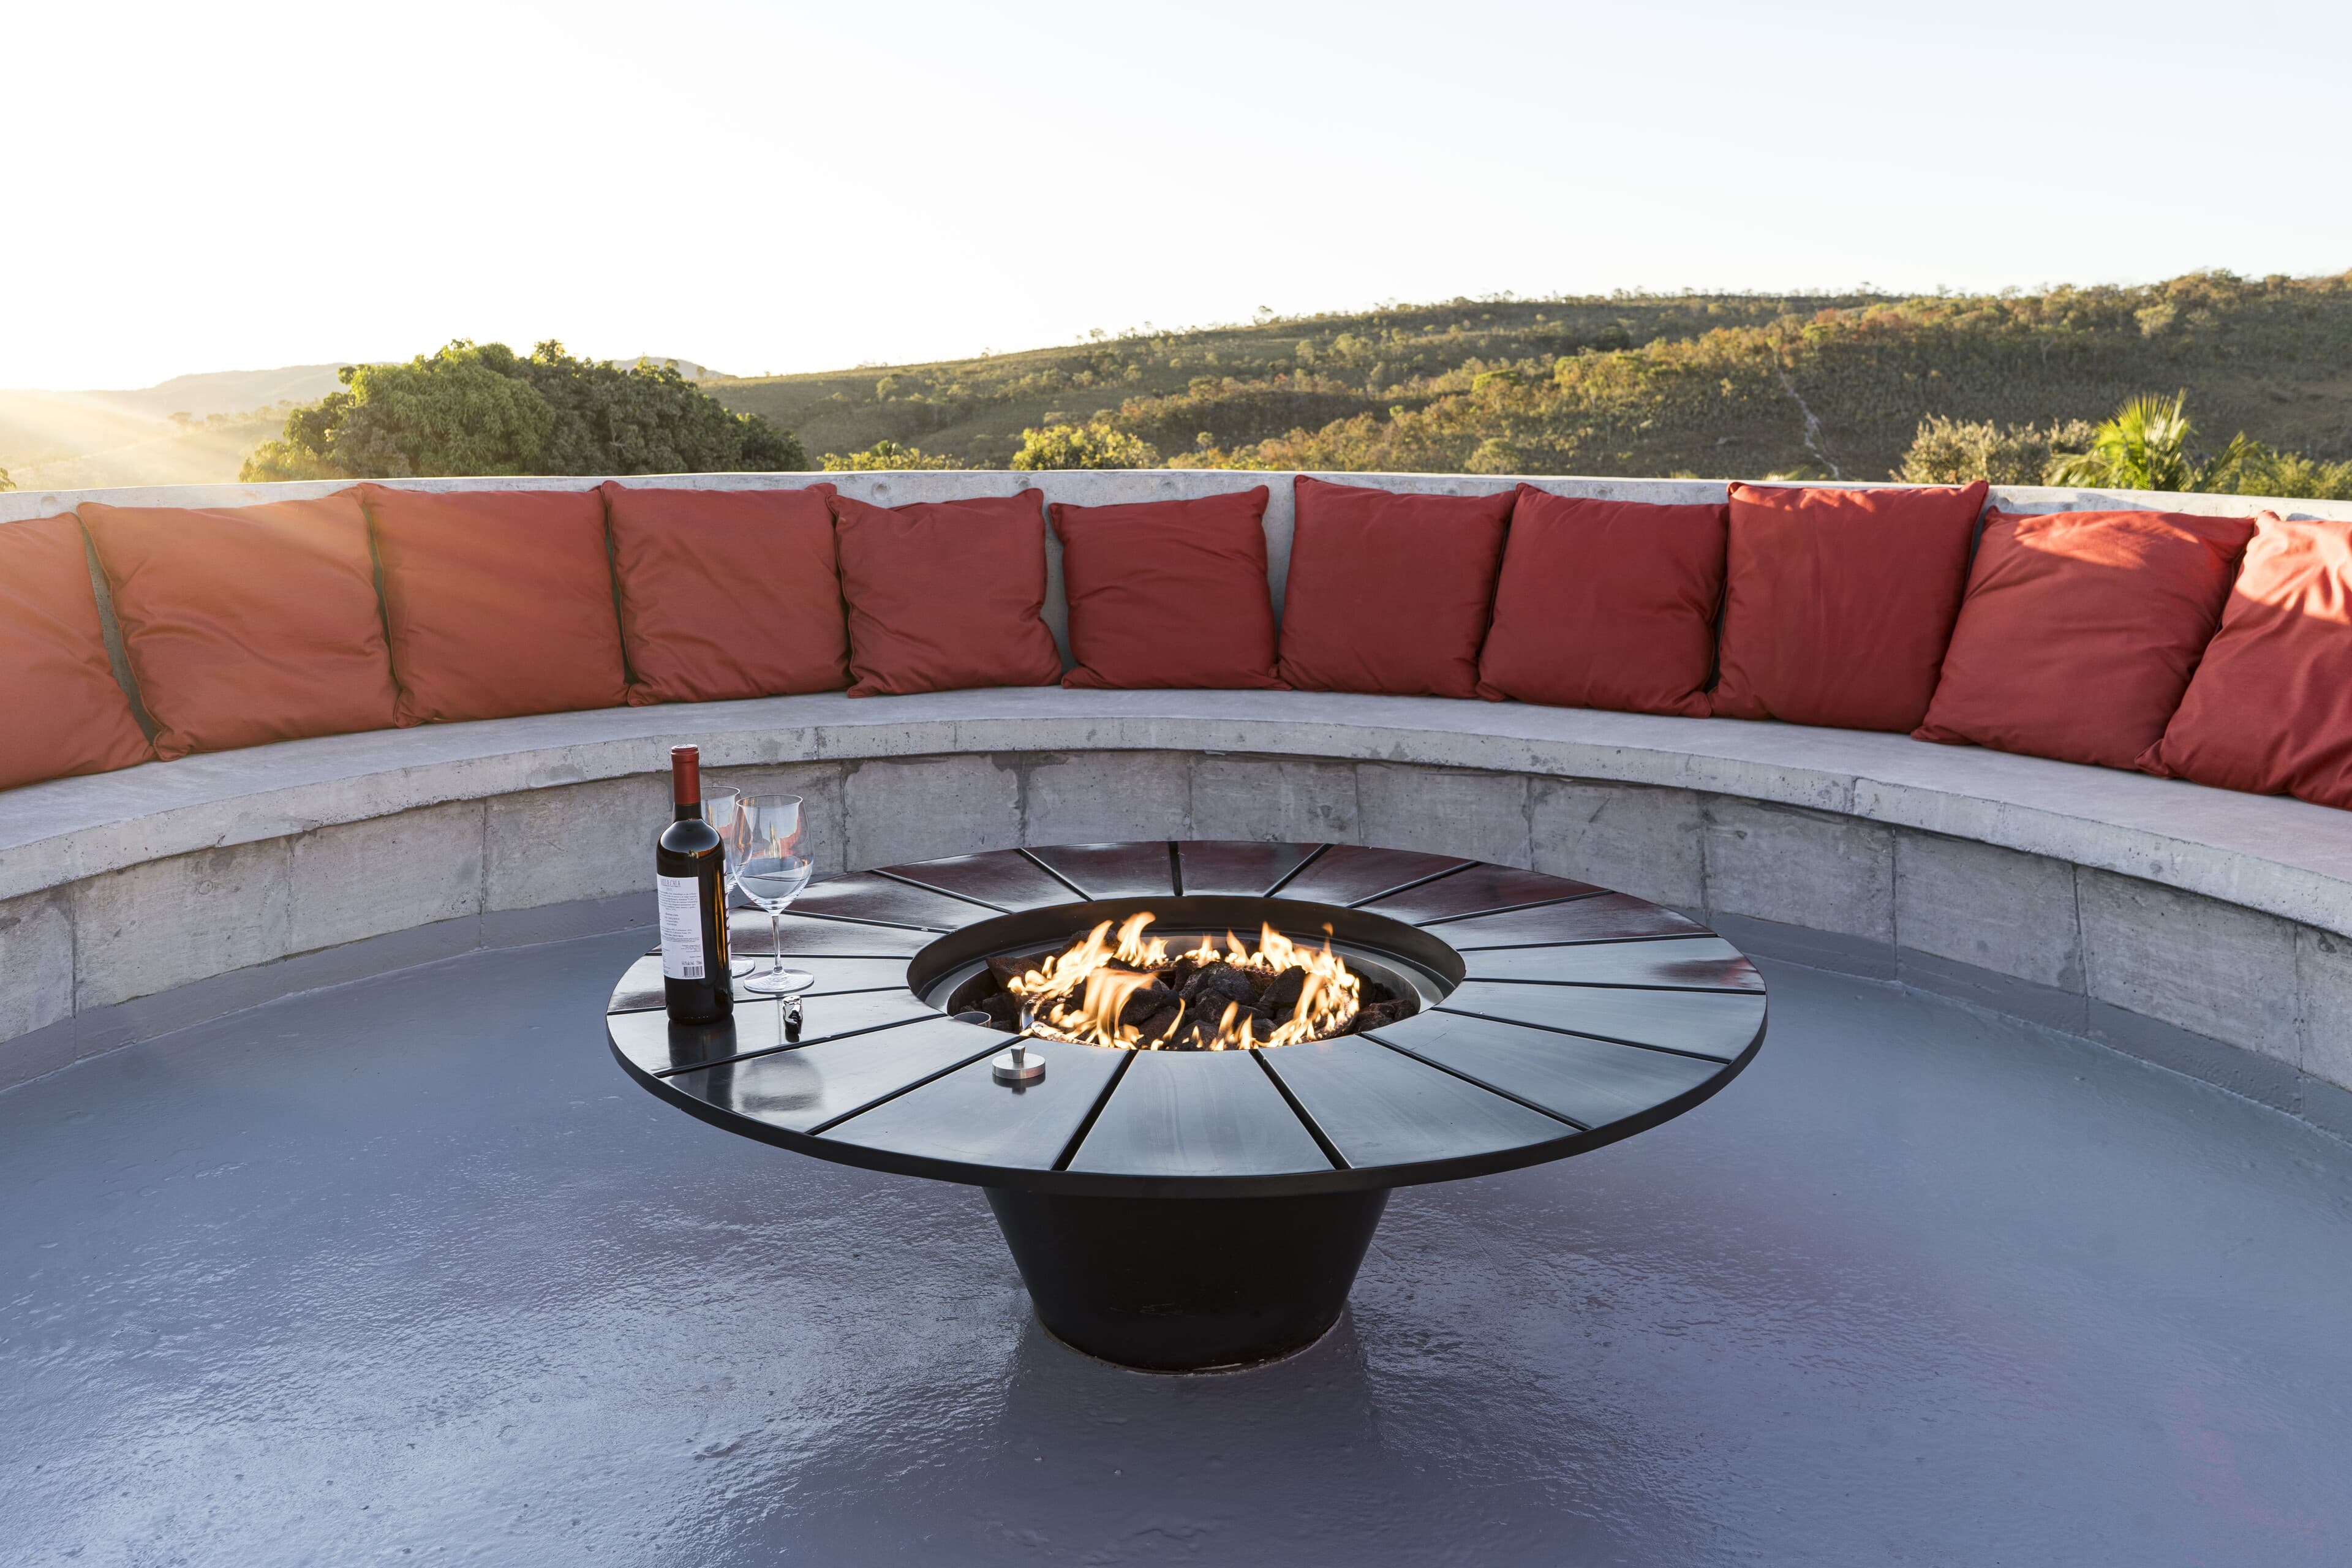
The sunken fire pit at golden hour: orange cushions, a bottle of wine and the hills beyond.
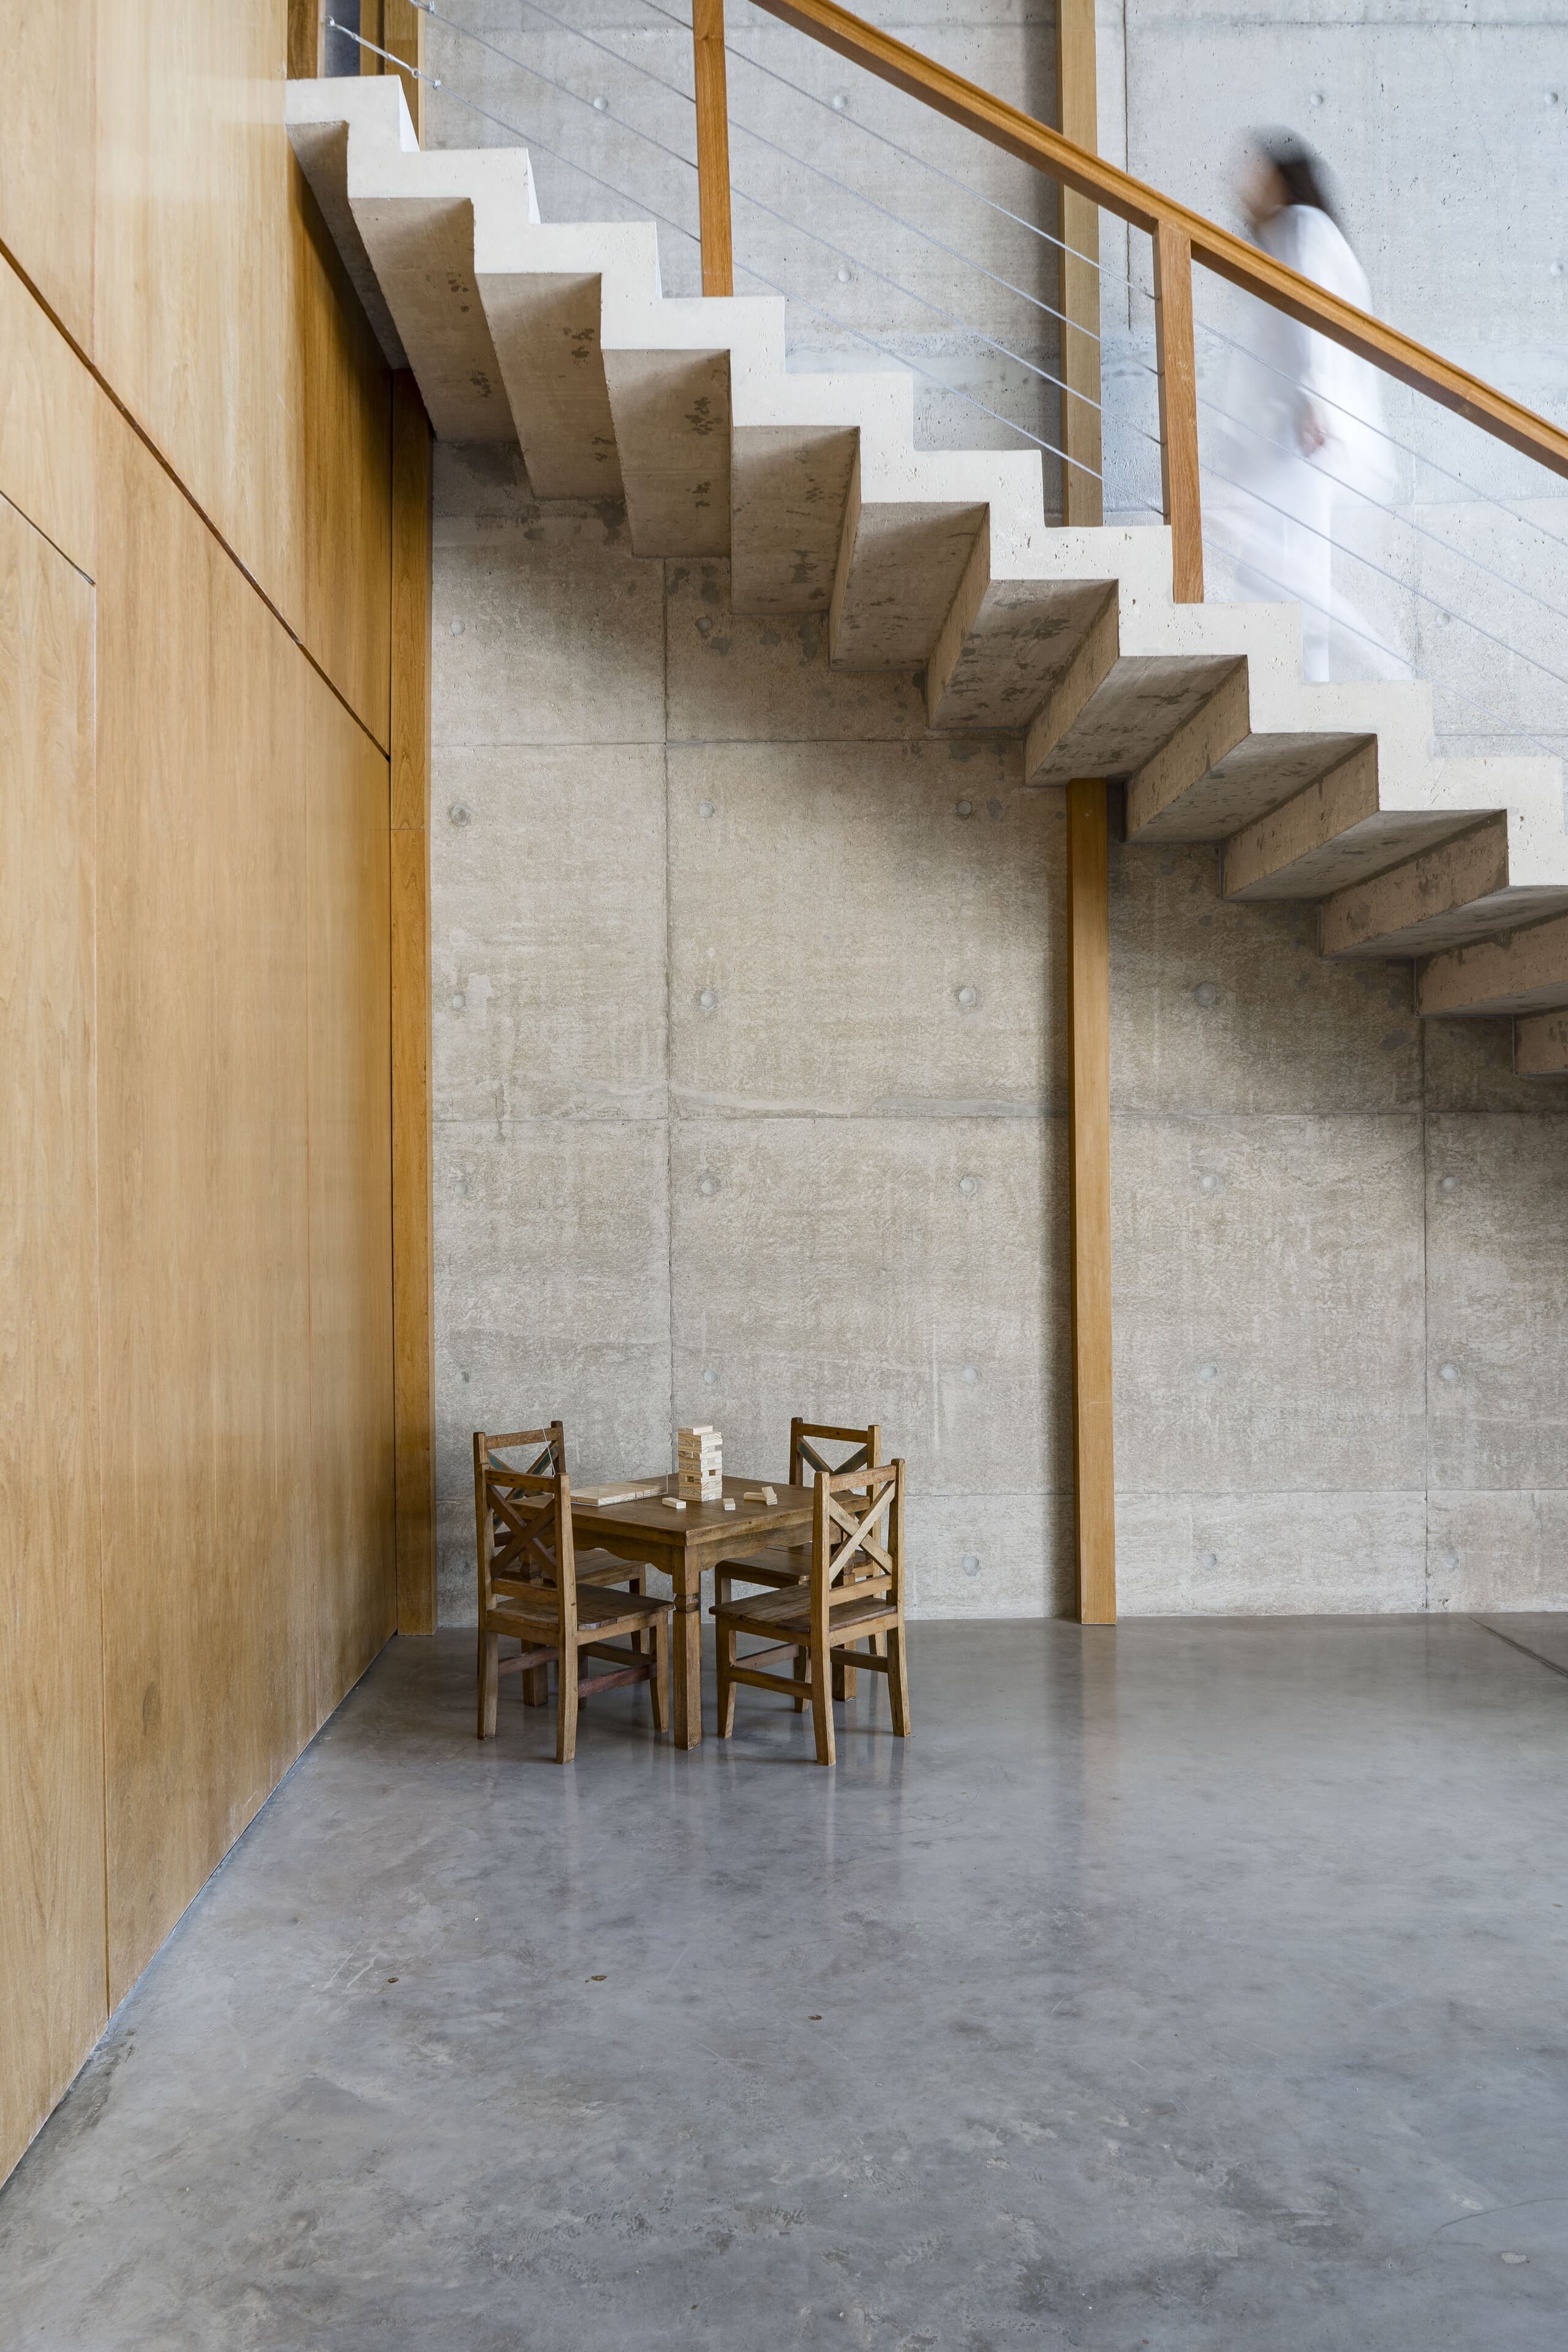
A concrete stair rises beside a timber wall, a small table and chairs below, a figure blurred in motion.
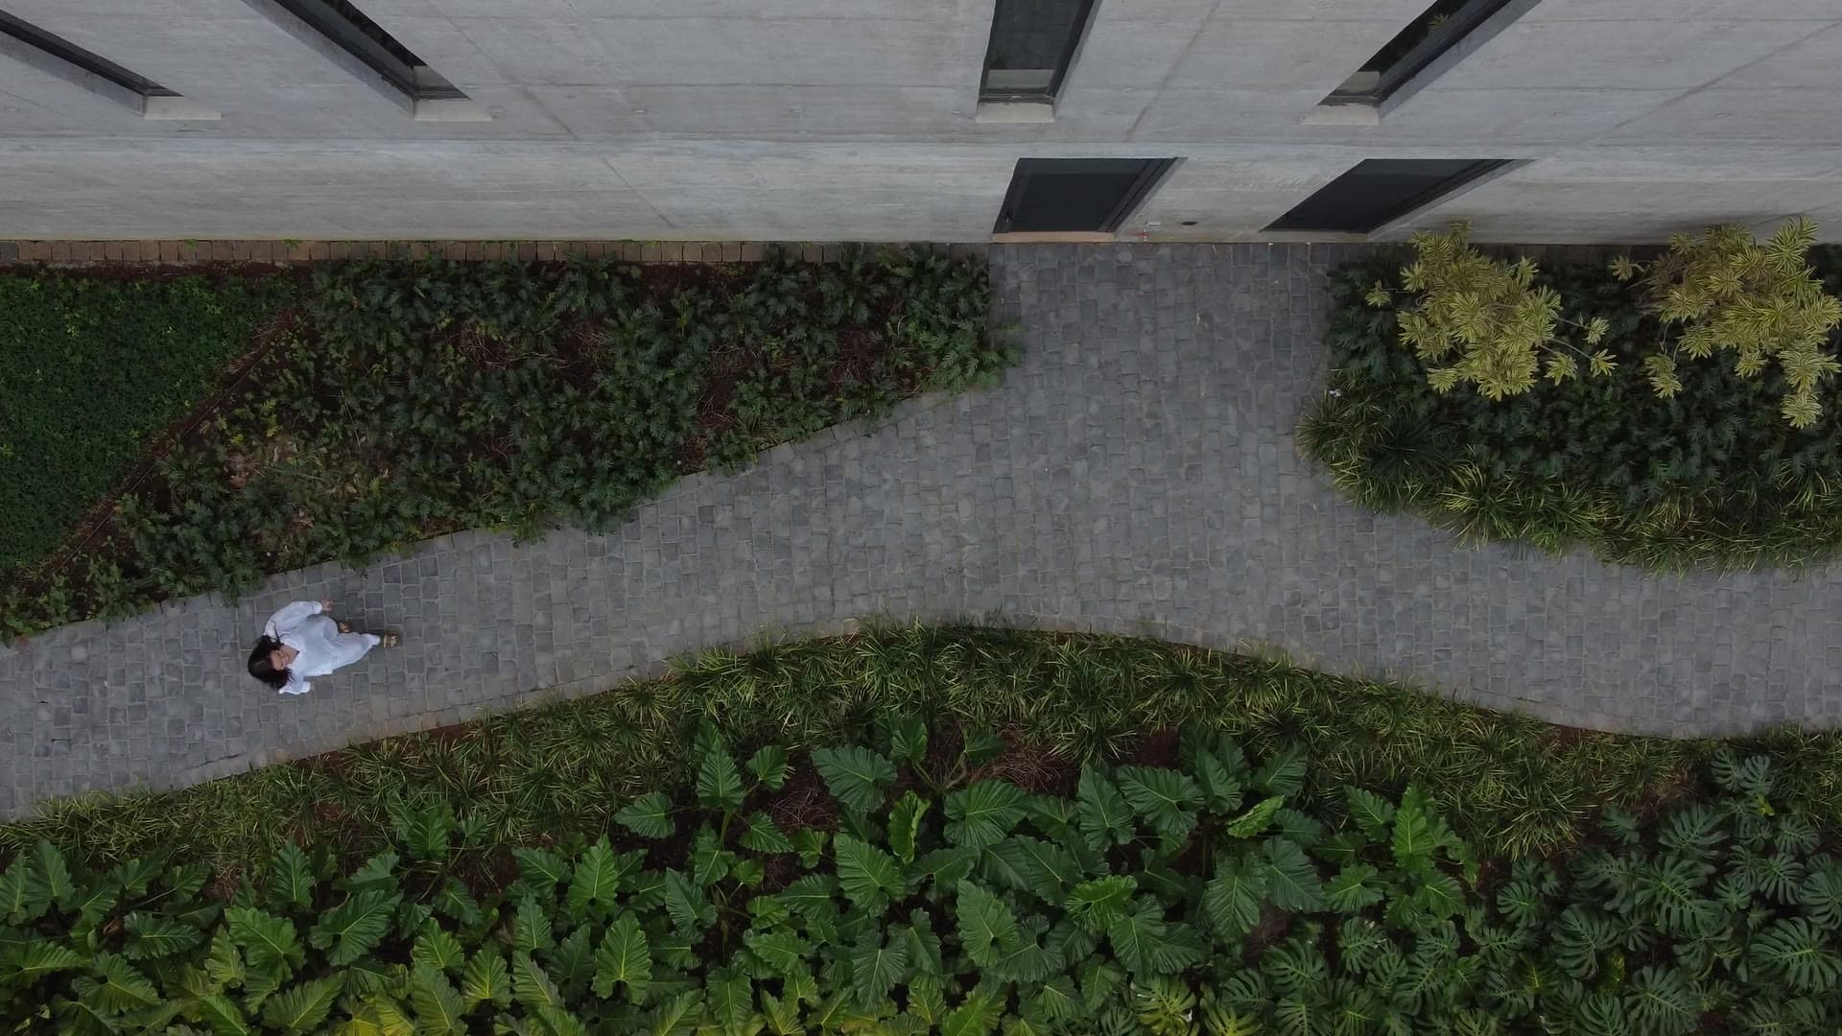
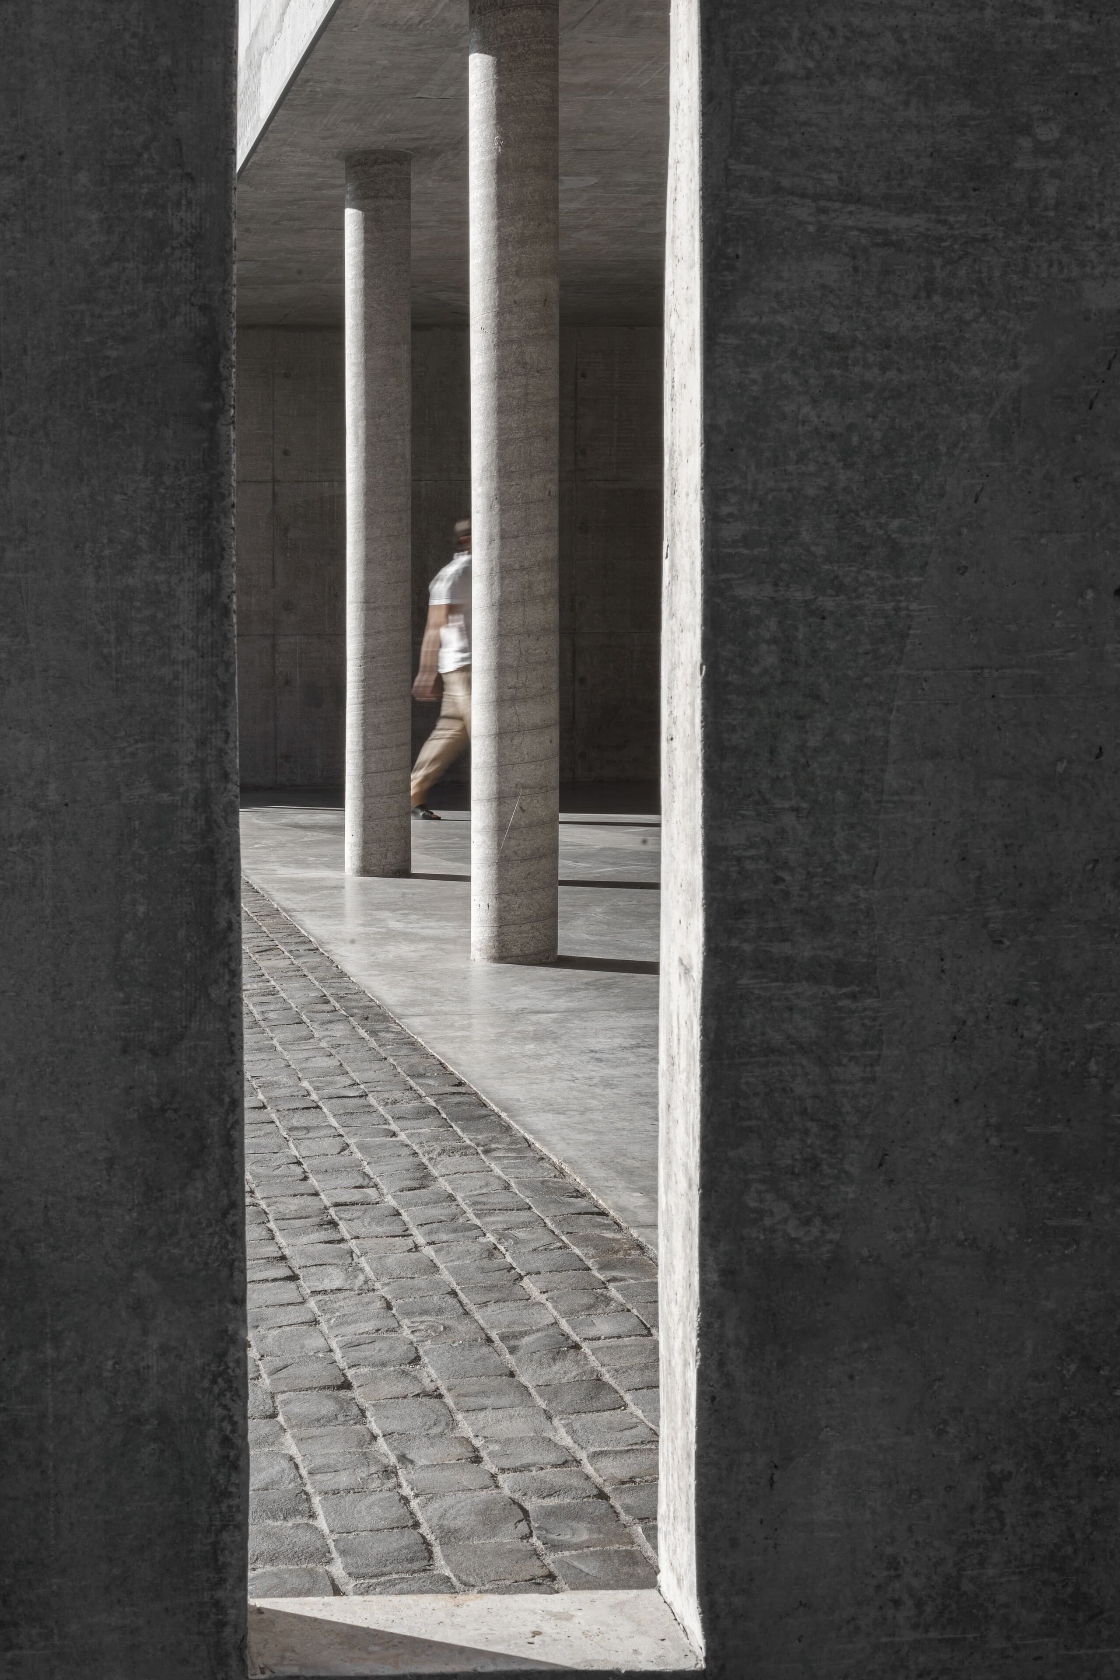
Between two concrete walls: a colonnade of round columns and a cobbled path, a figure passing.
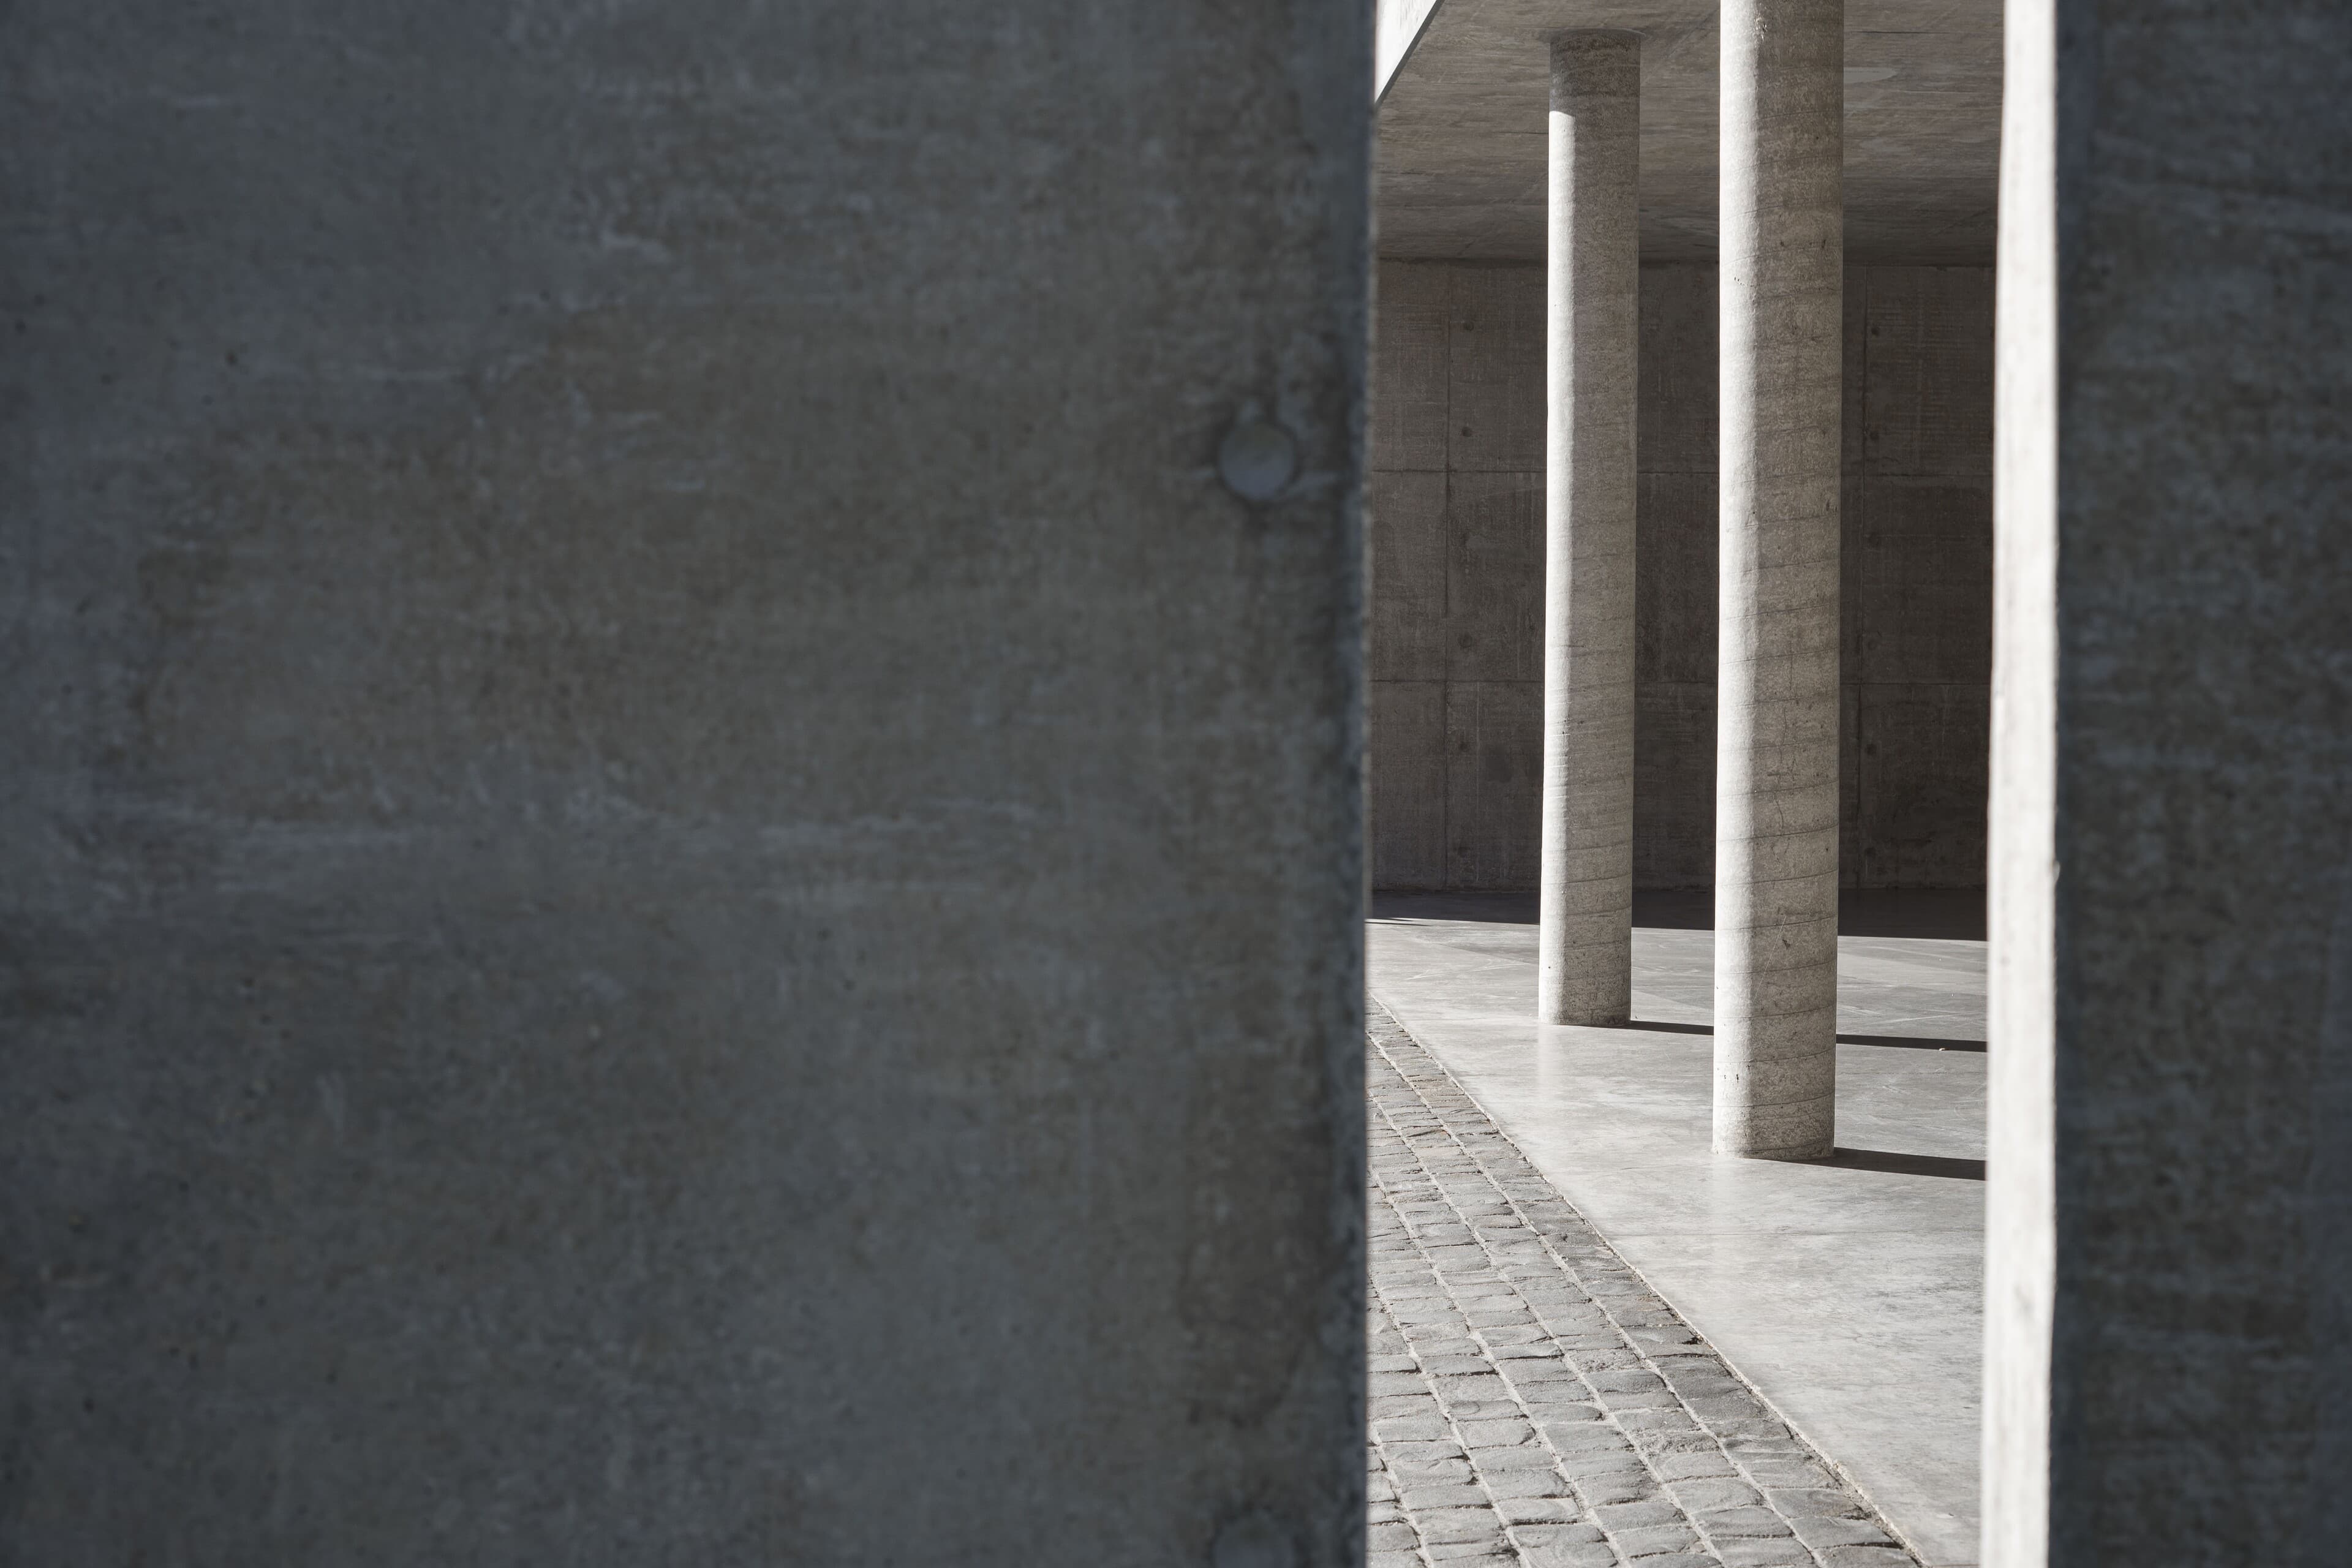
Through a gap in a concrete wall: slender round columns, a polished floor and a strip of cobbles in raking light.
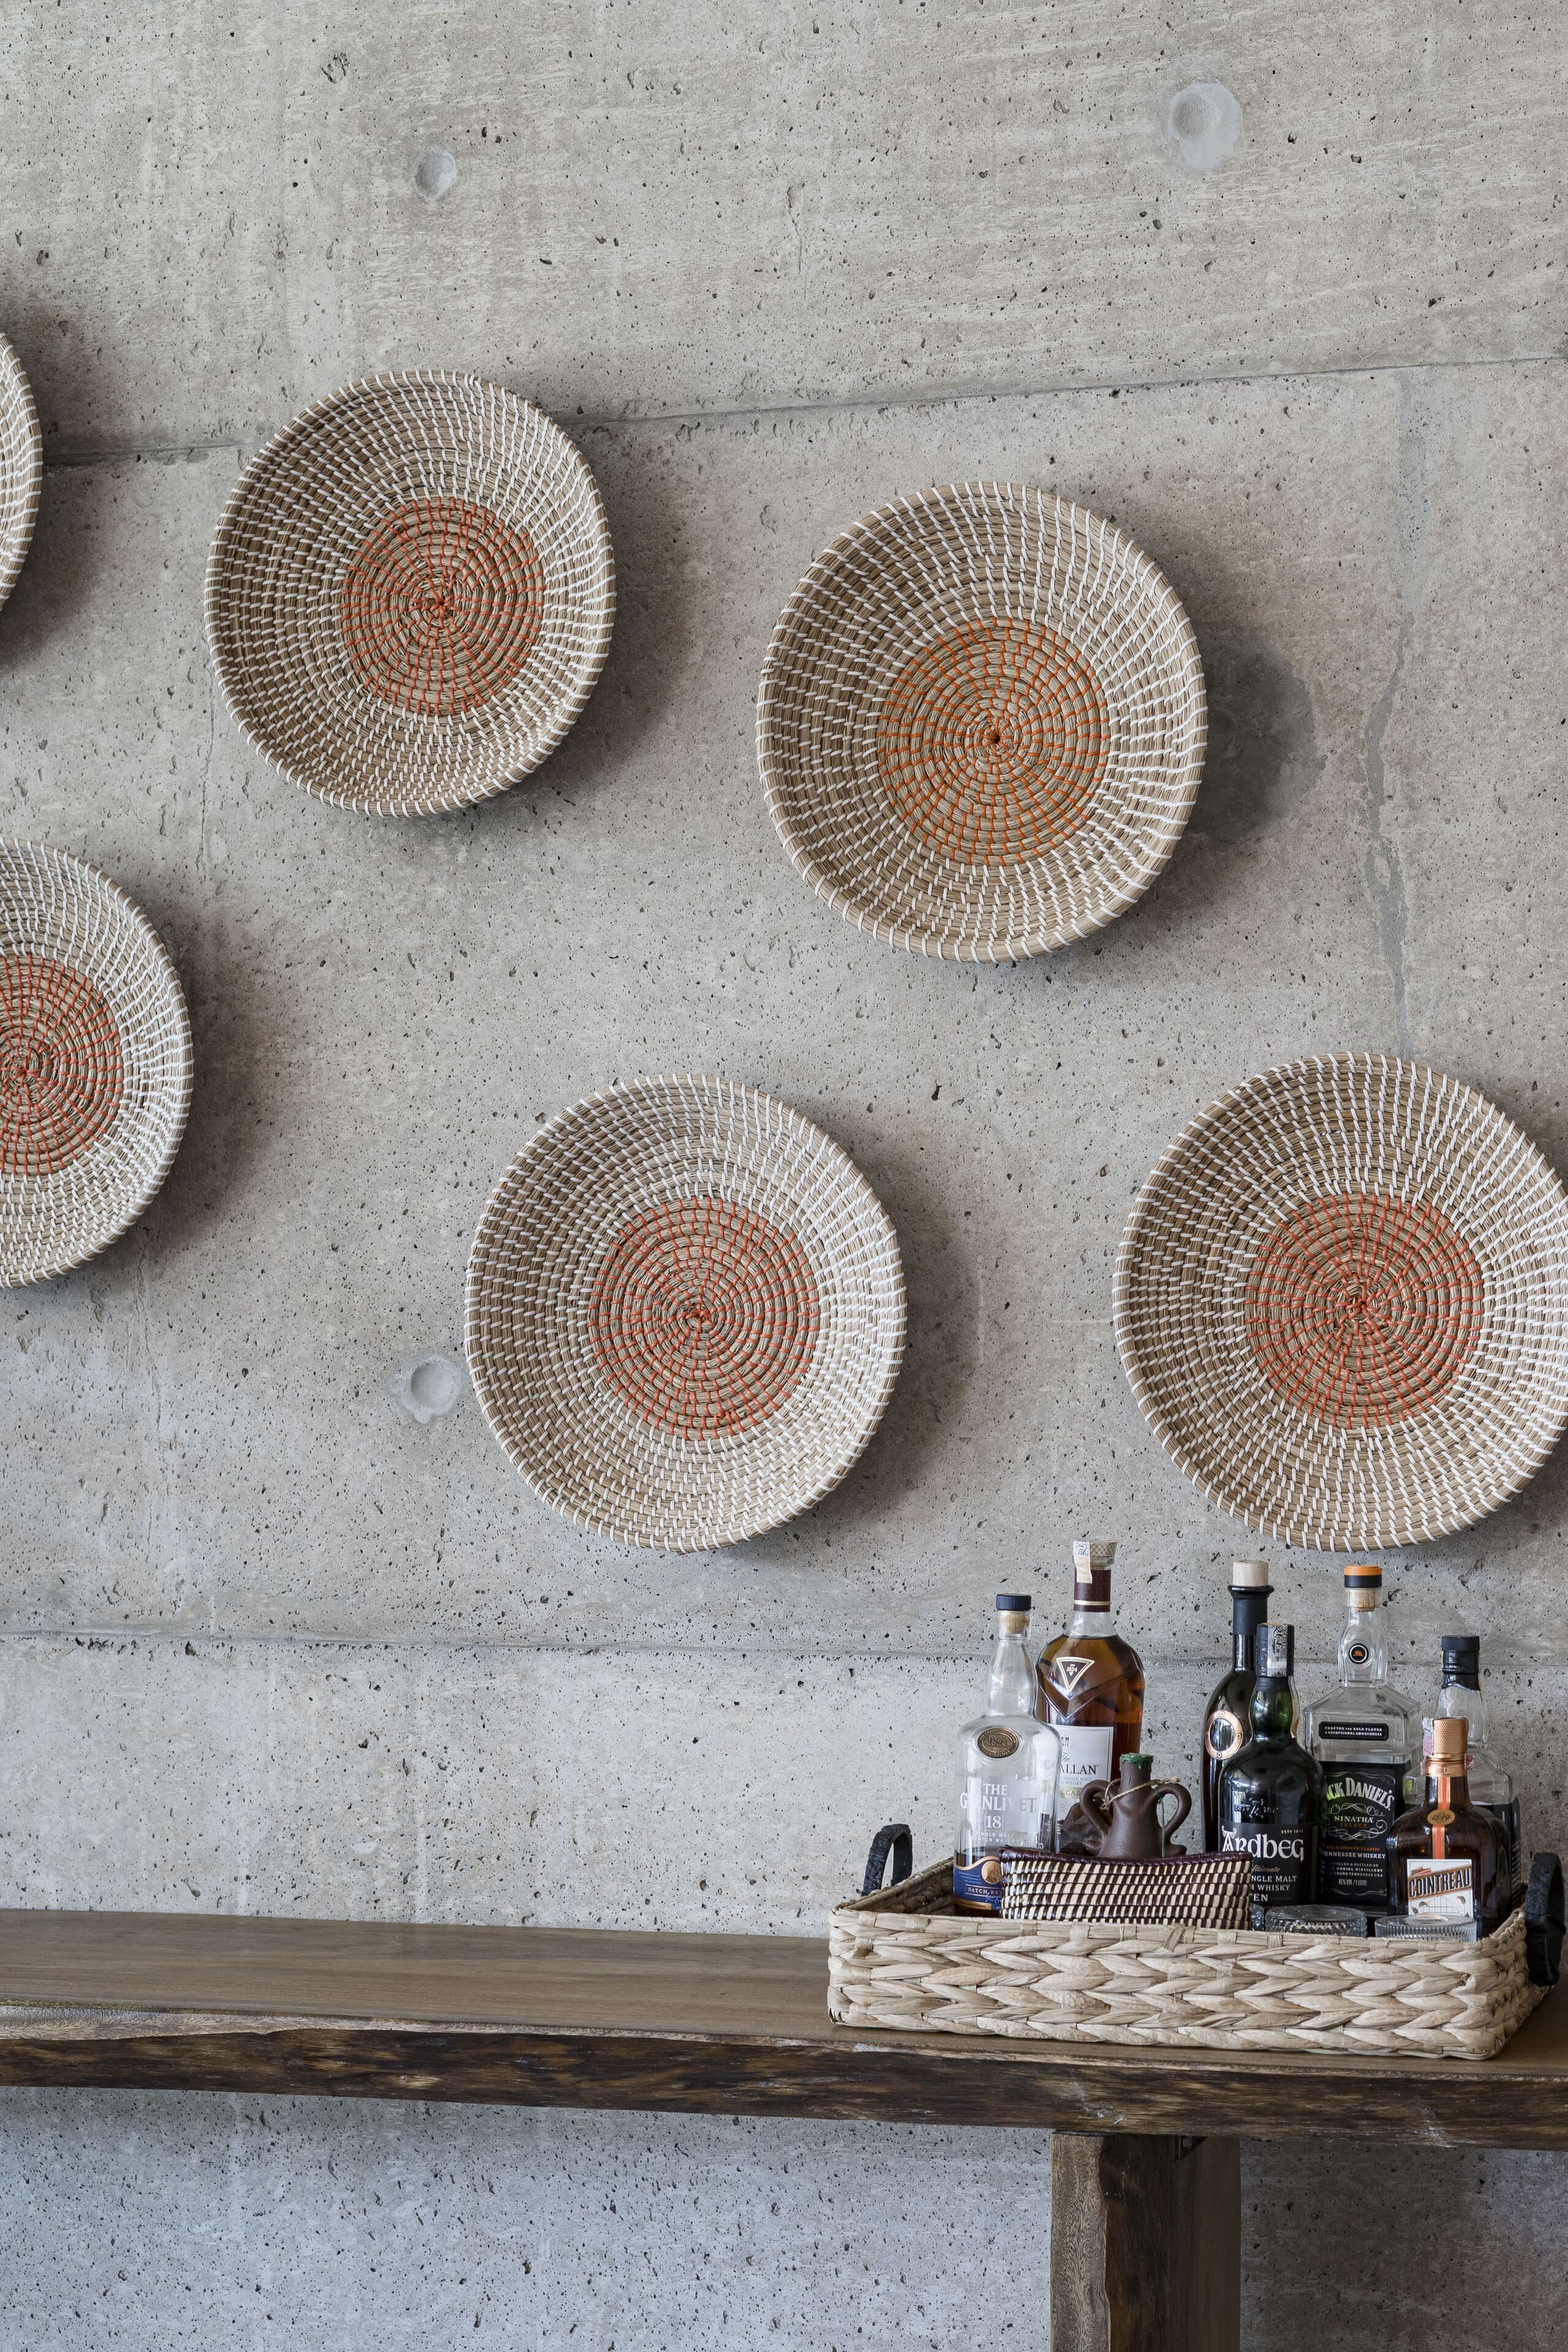
Woven baskets on a concrete wall above a bar of bottles.
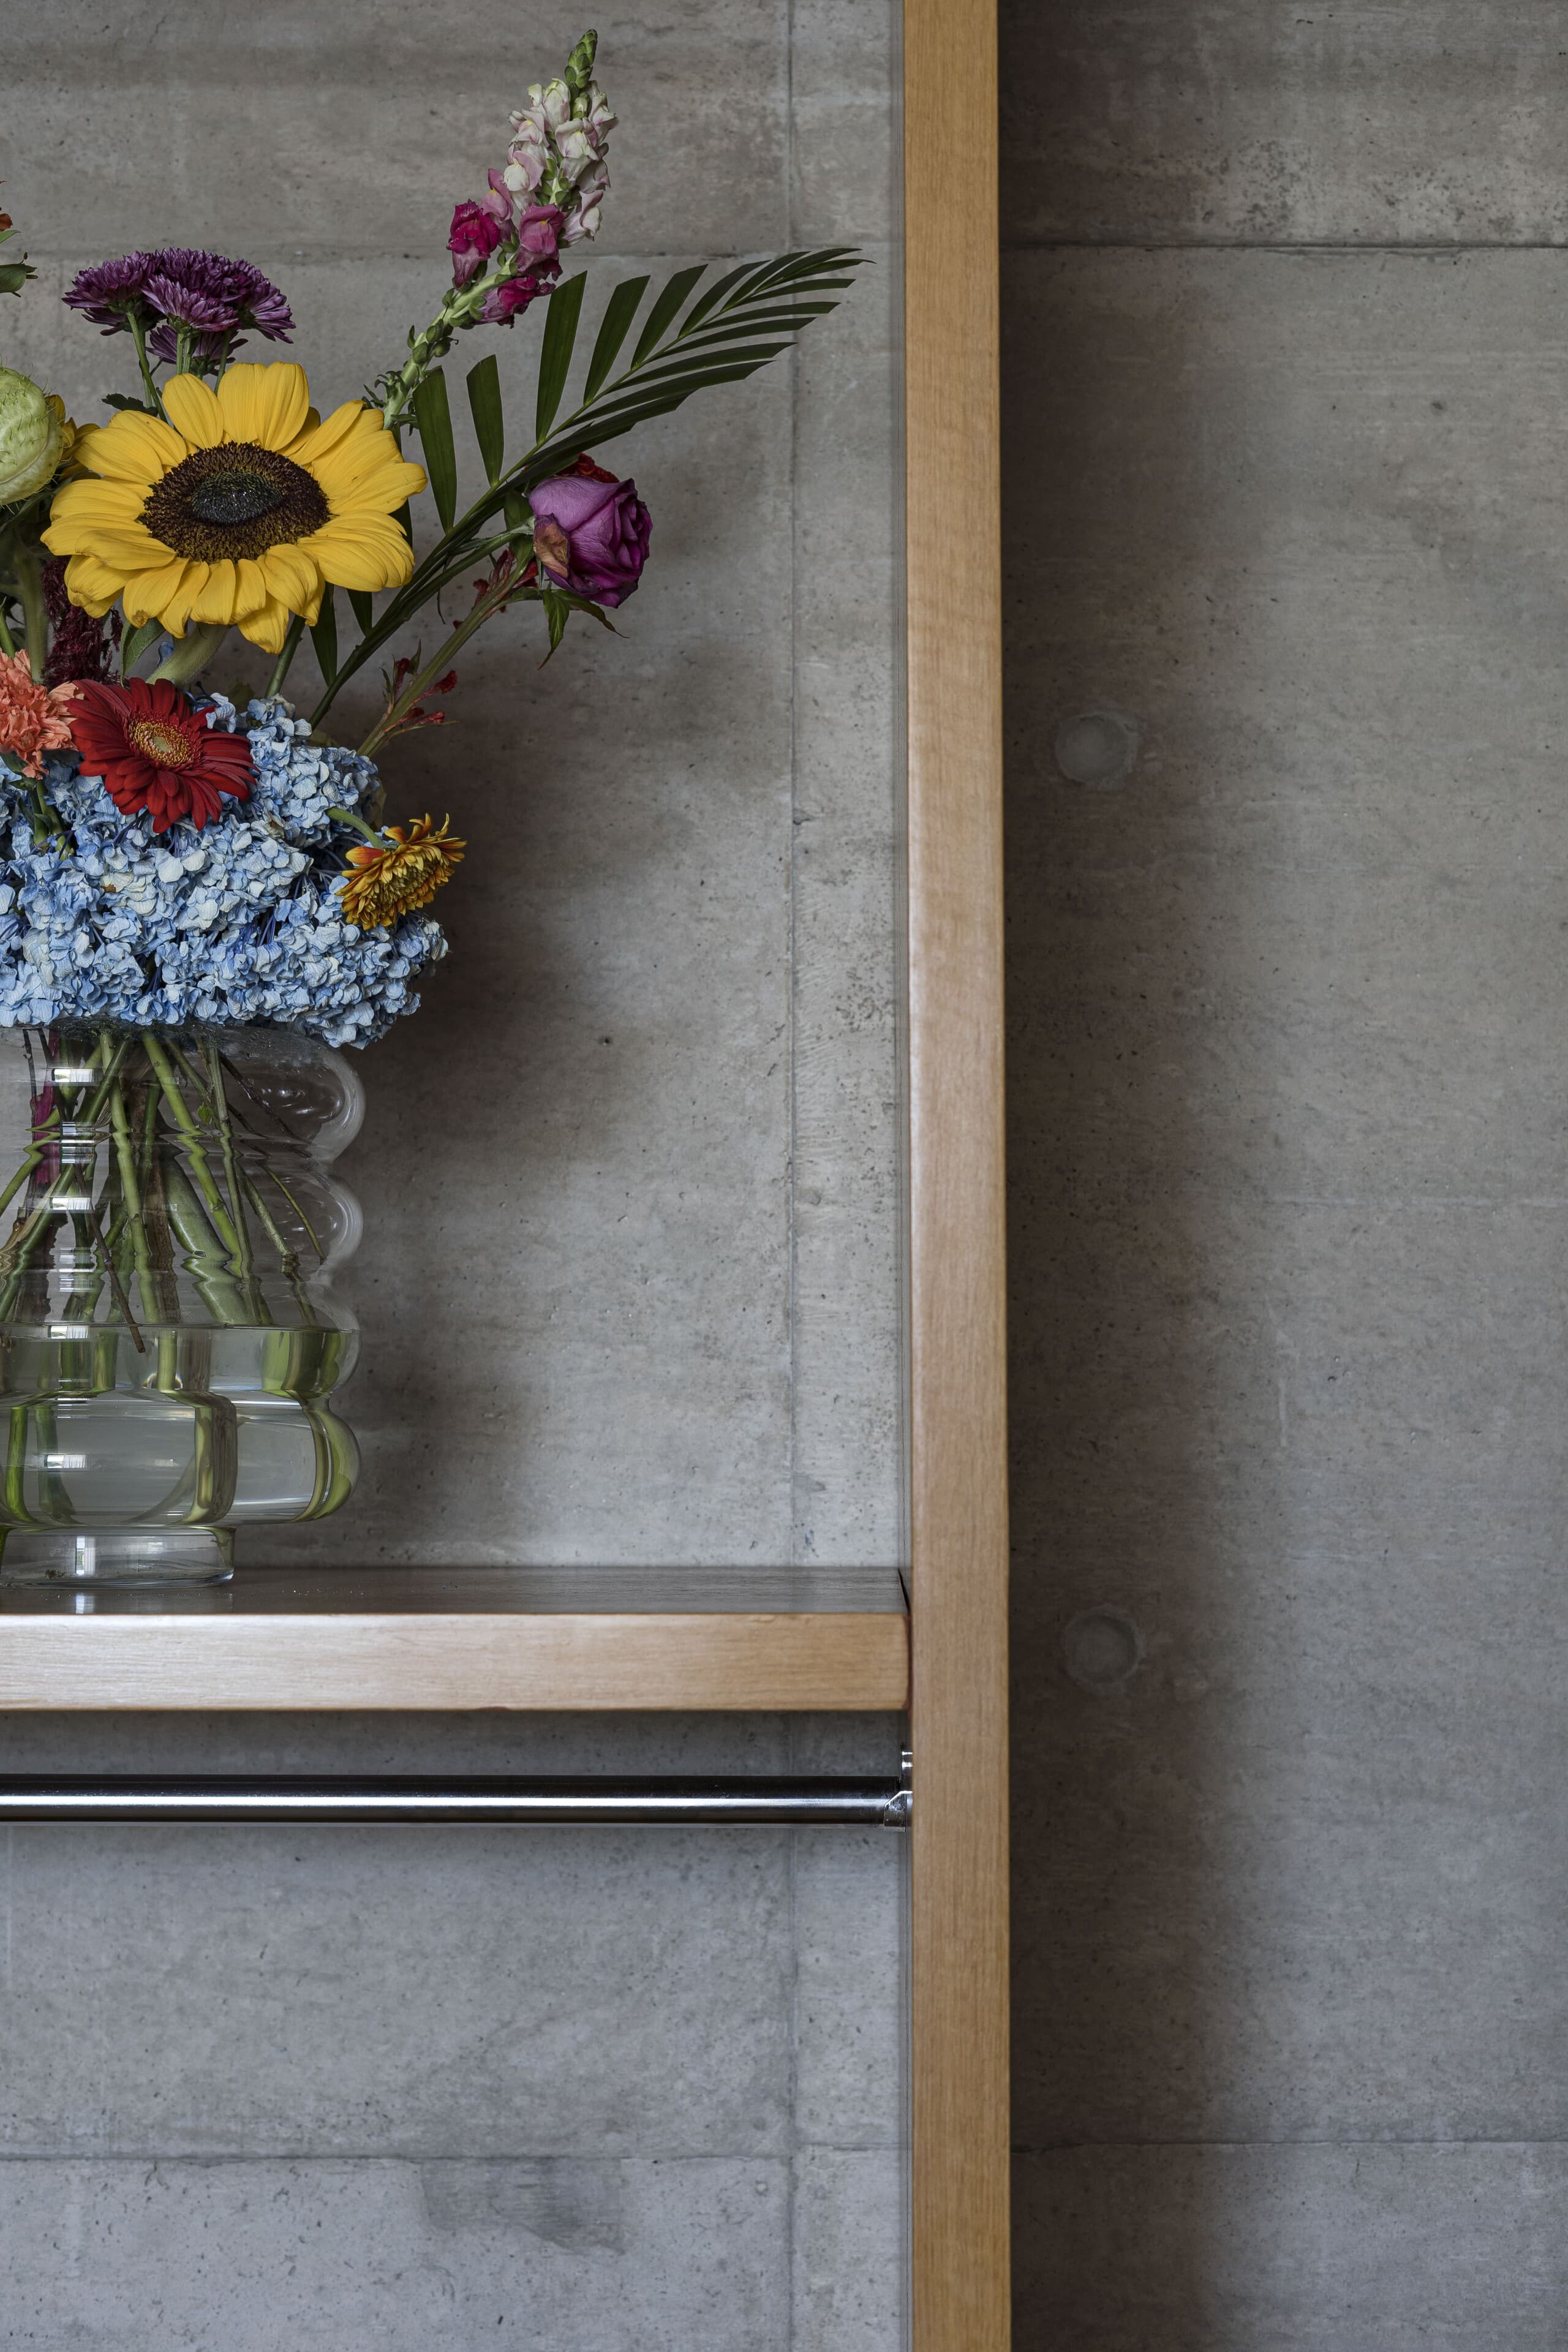
Sunflowers and hydrangeas in a glass vase against board-formed concrete and timber.
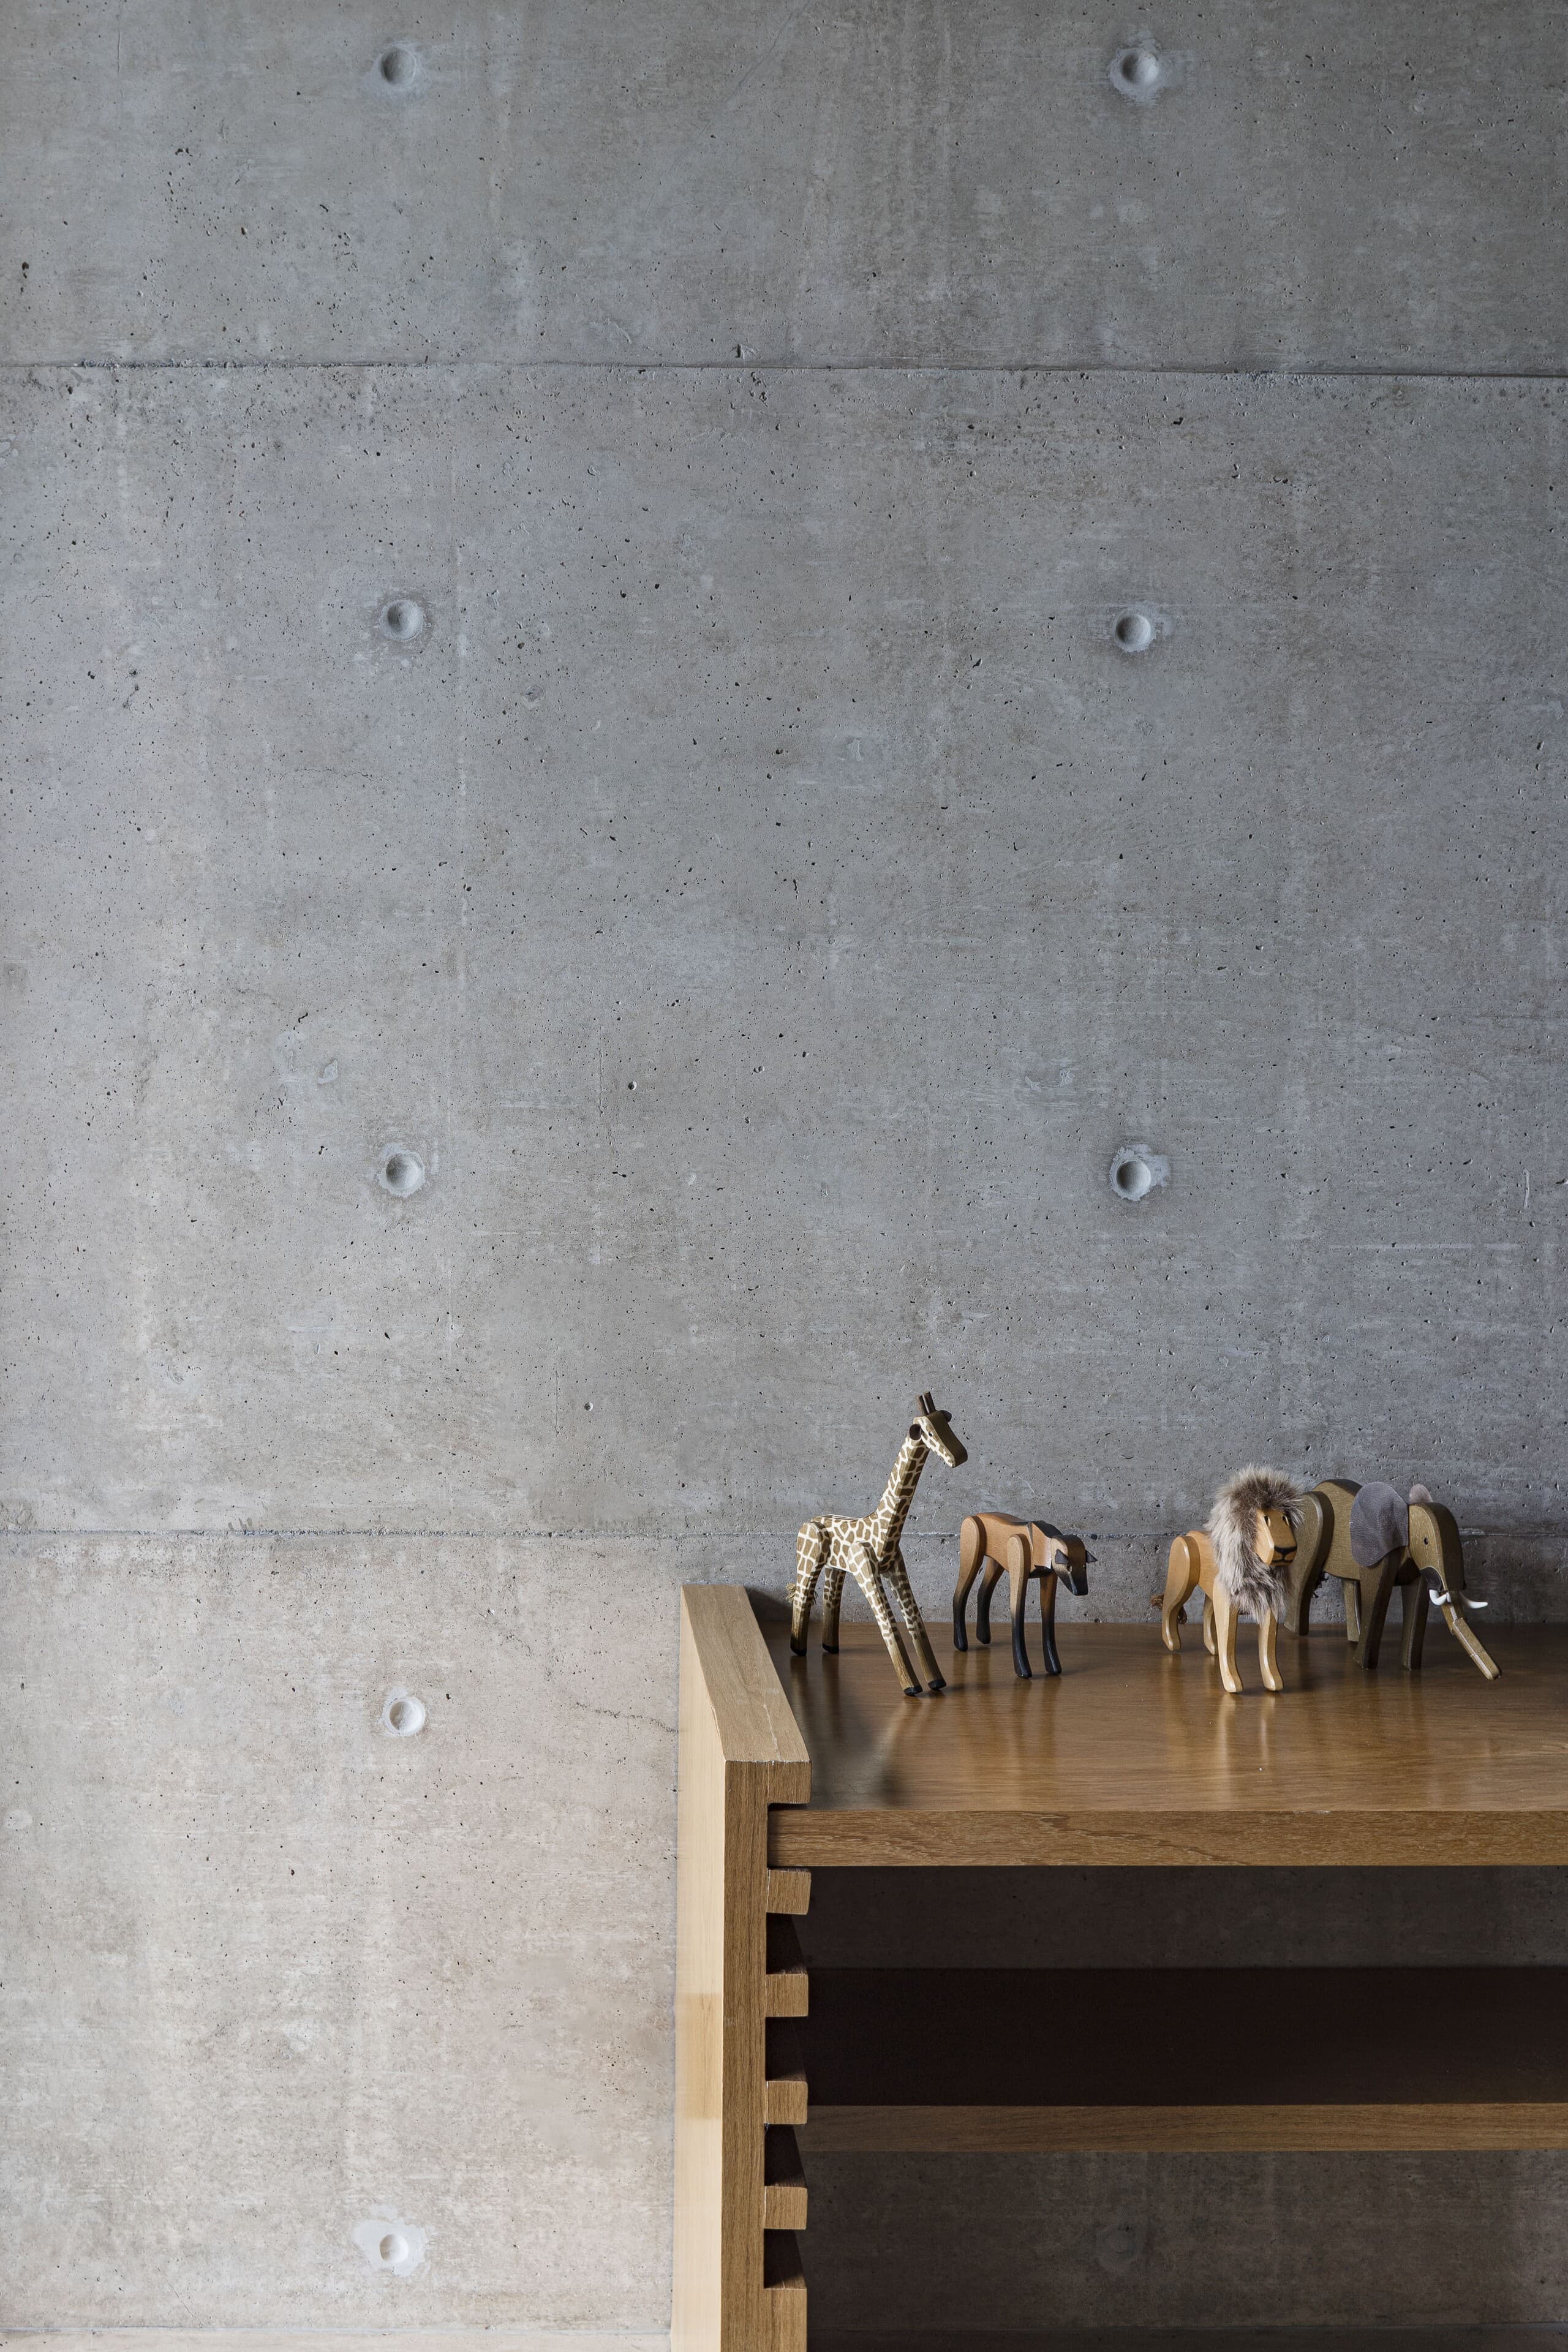
Small carved wooden horses on a timber console against a concrete wall.
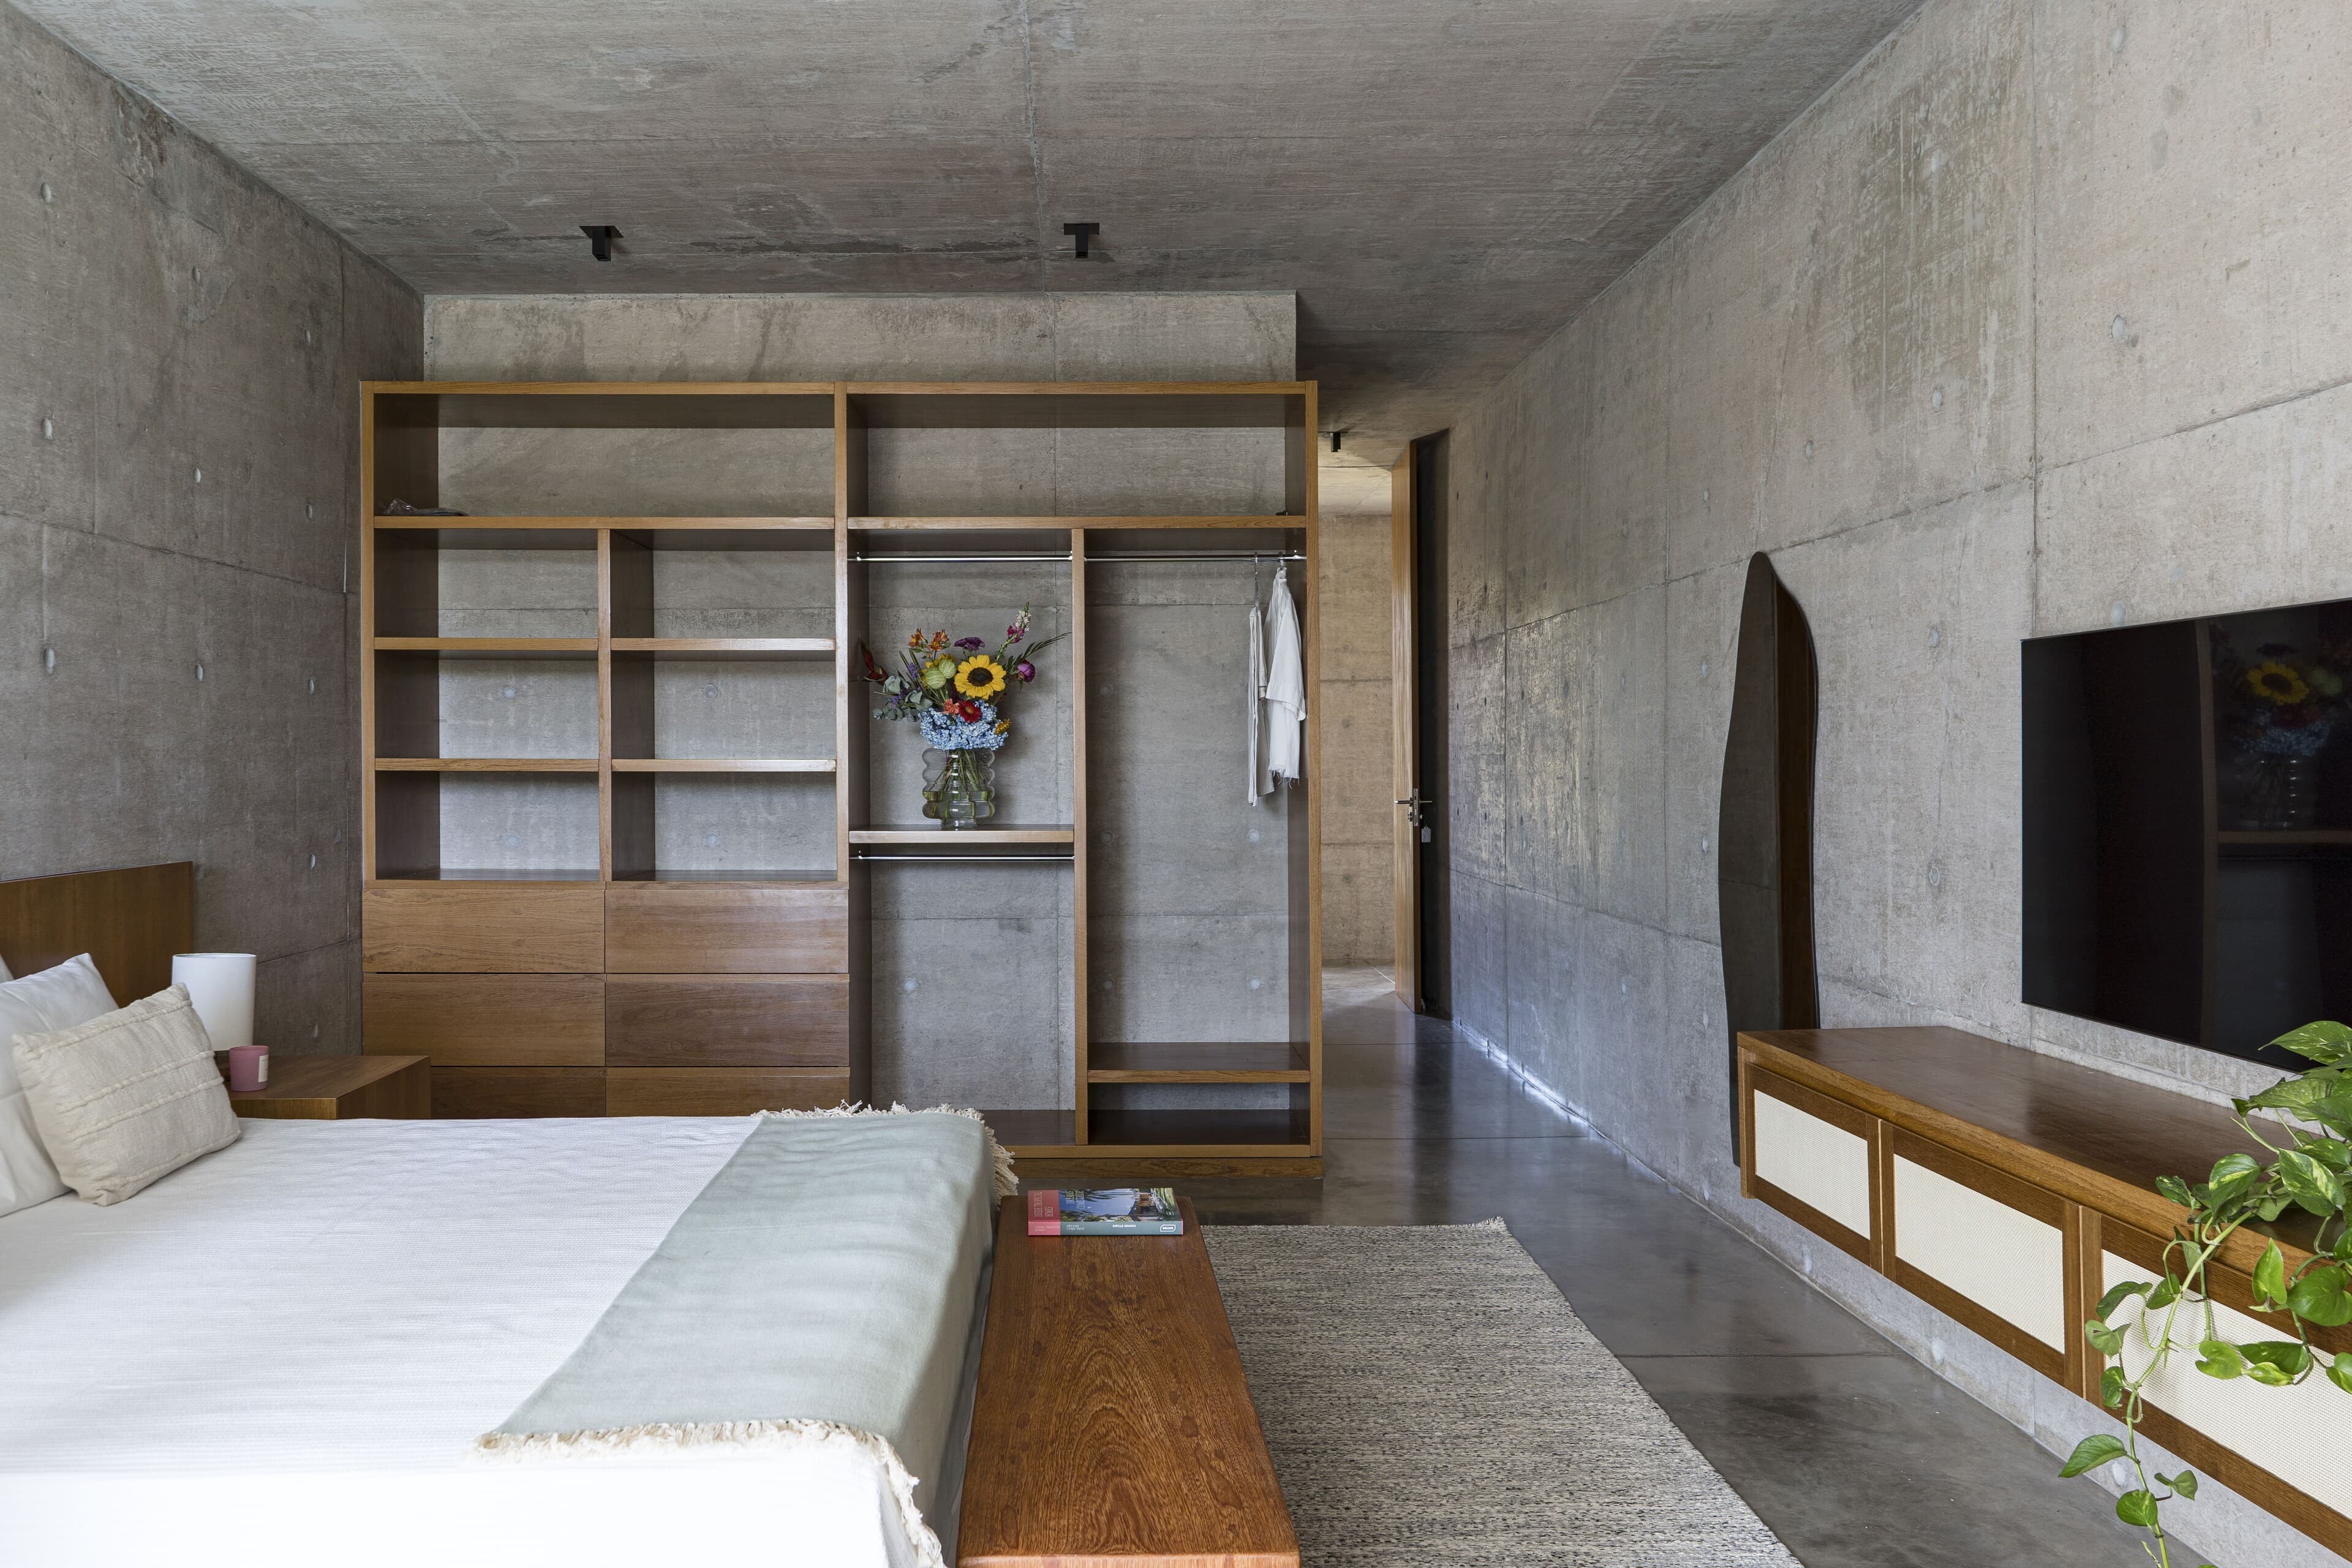
A bedroom in board-formed concrete with timber shelving, a low bench, a woven rug and flowers in a glass vase.
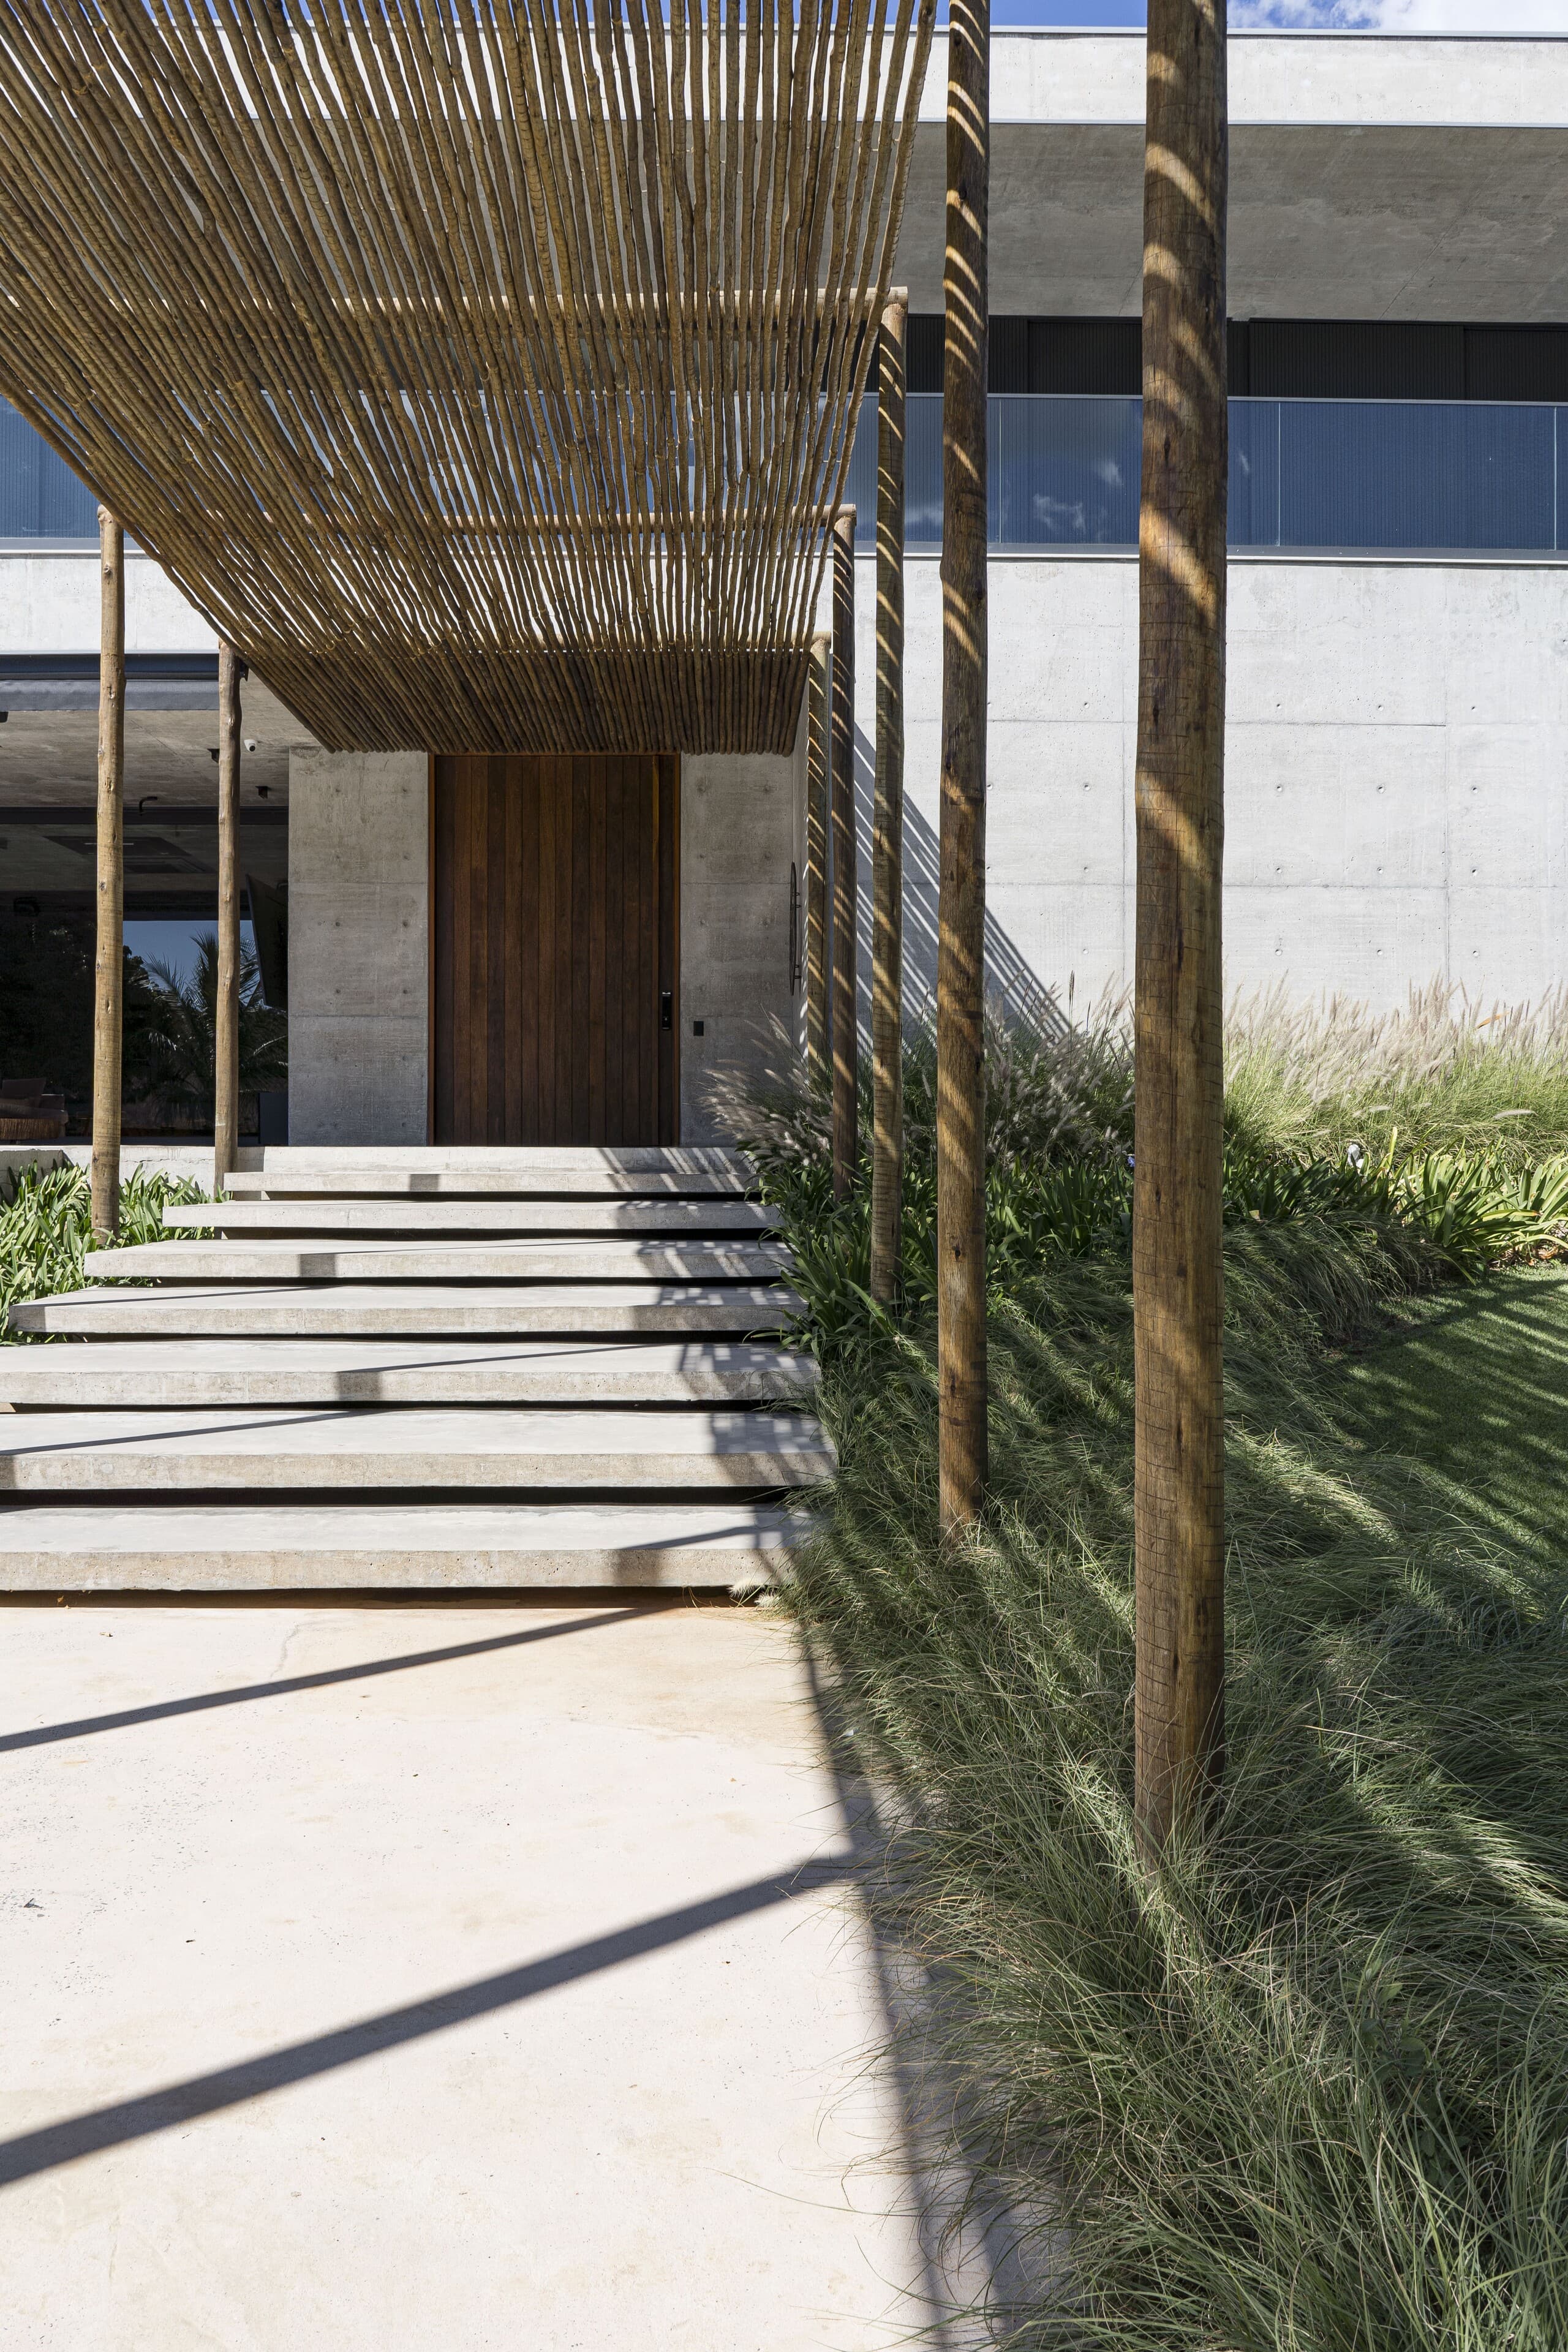
Concrete steps beneath the pergola of branches, long grasses on either side.
SJ House — a vertical cut for Reels and Stories.
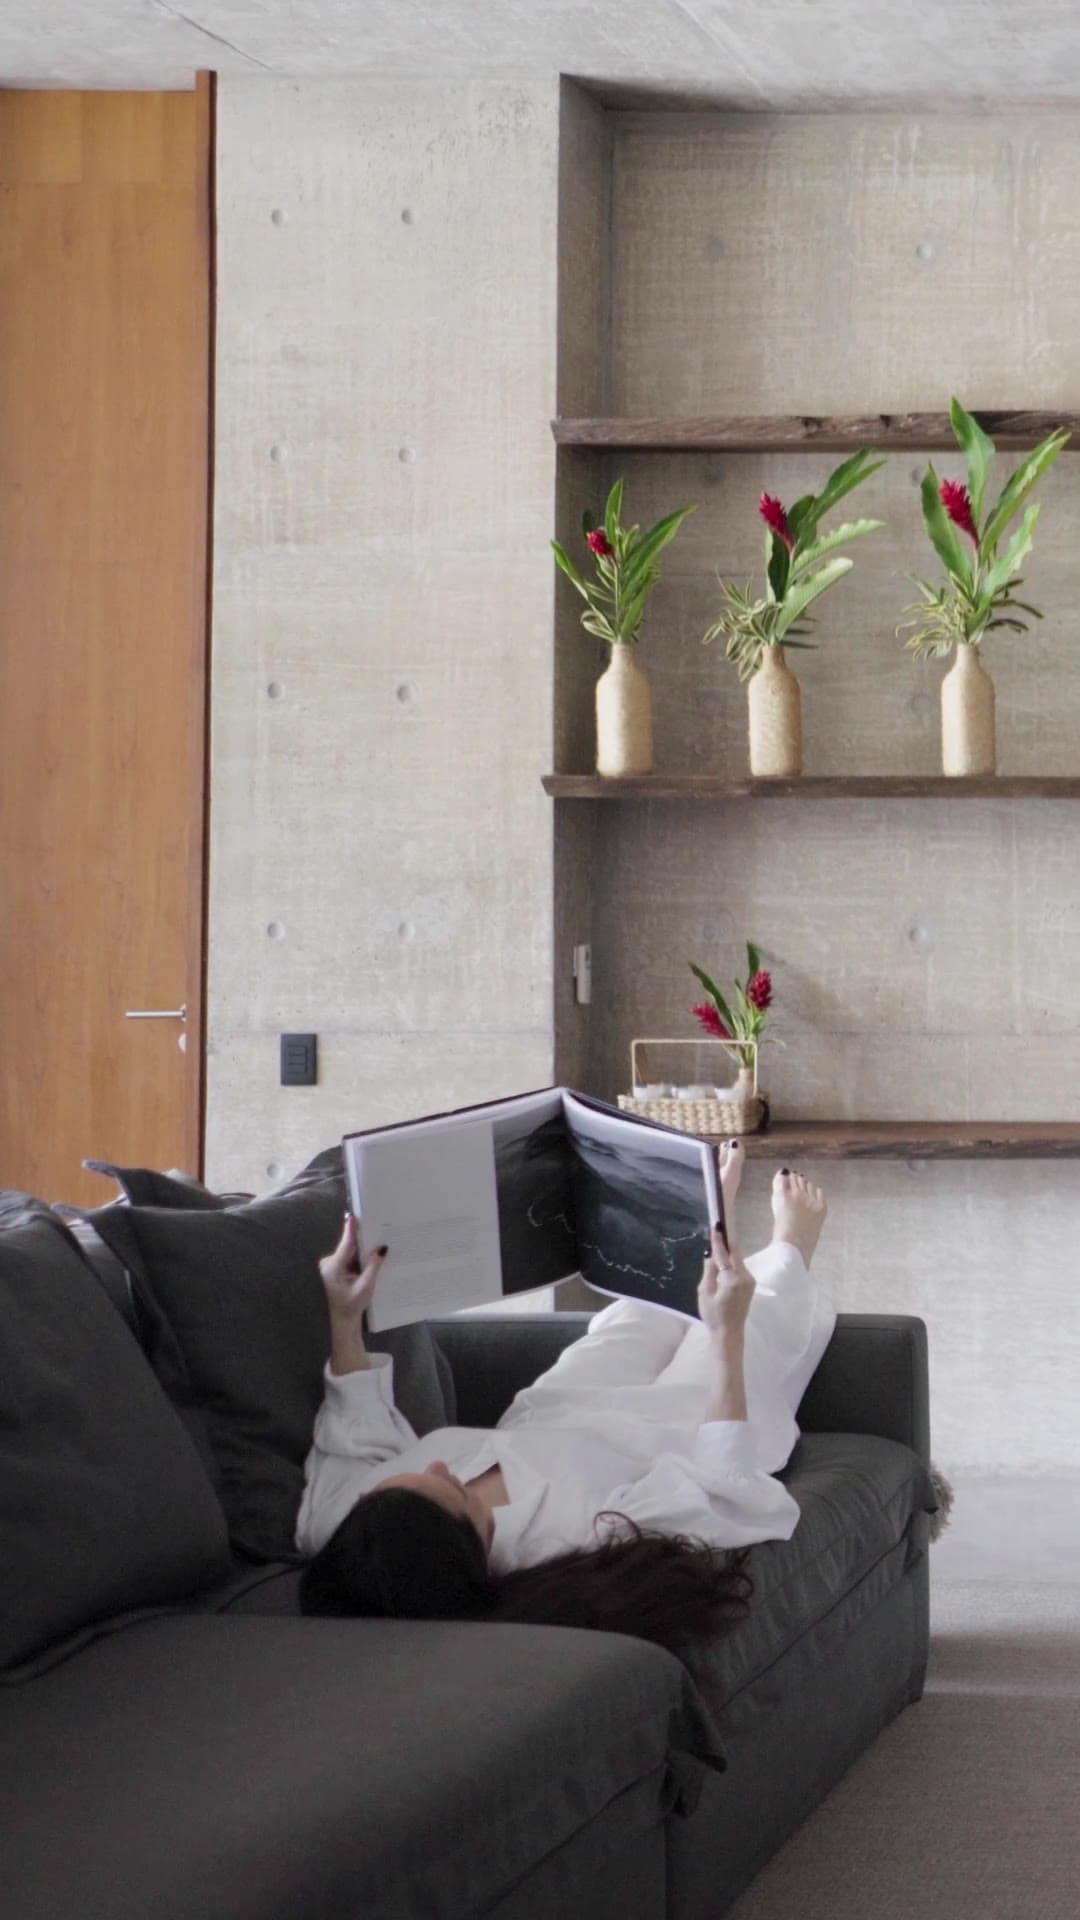
SJ House — a second vertical cut: a woman reading on a grey sofa, the pergola path, broad-leaved planting and a long concrete corridor.

Credits

Client
ME Architecture
Photography
Urbansadness
Film
Urbansadness
← All work
Next project
Legs in red heels on a red theatre carpet, caught in a single shaft of light.
Palco