URBANSADNESS
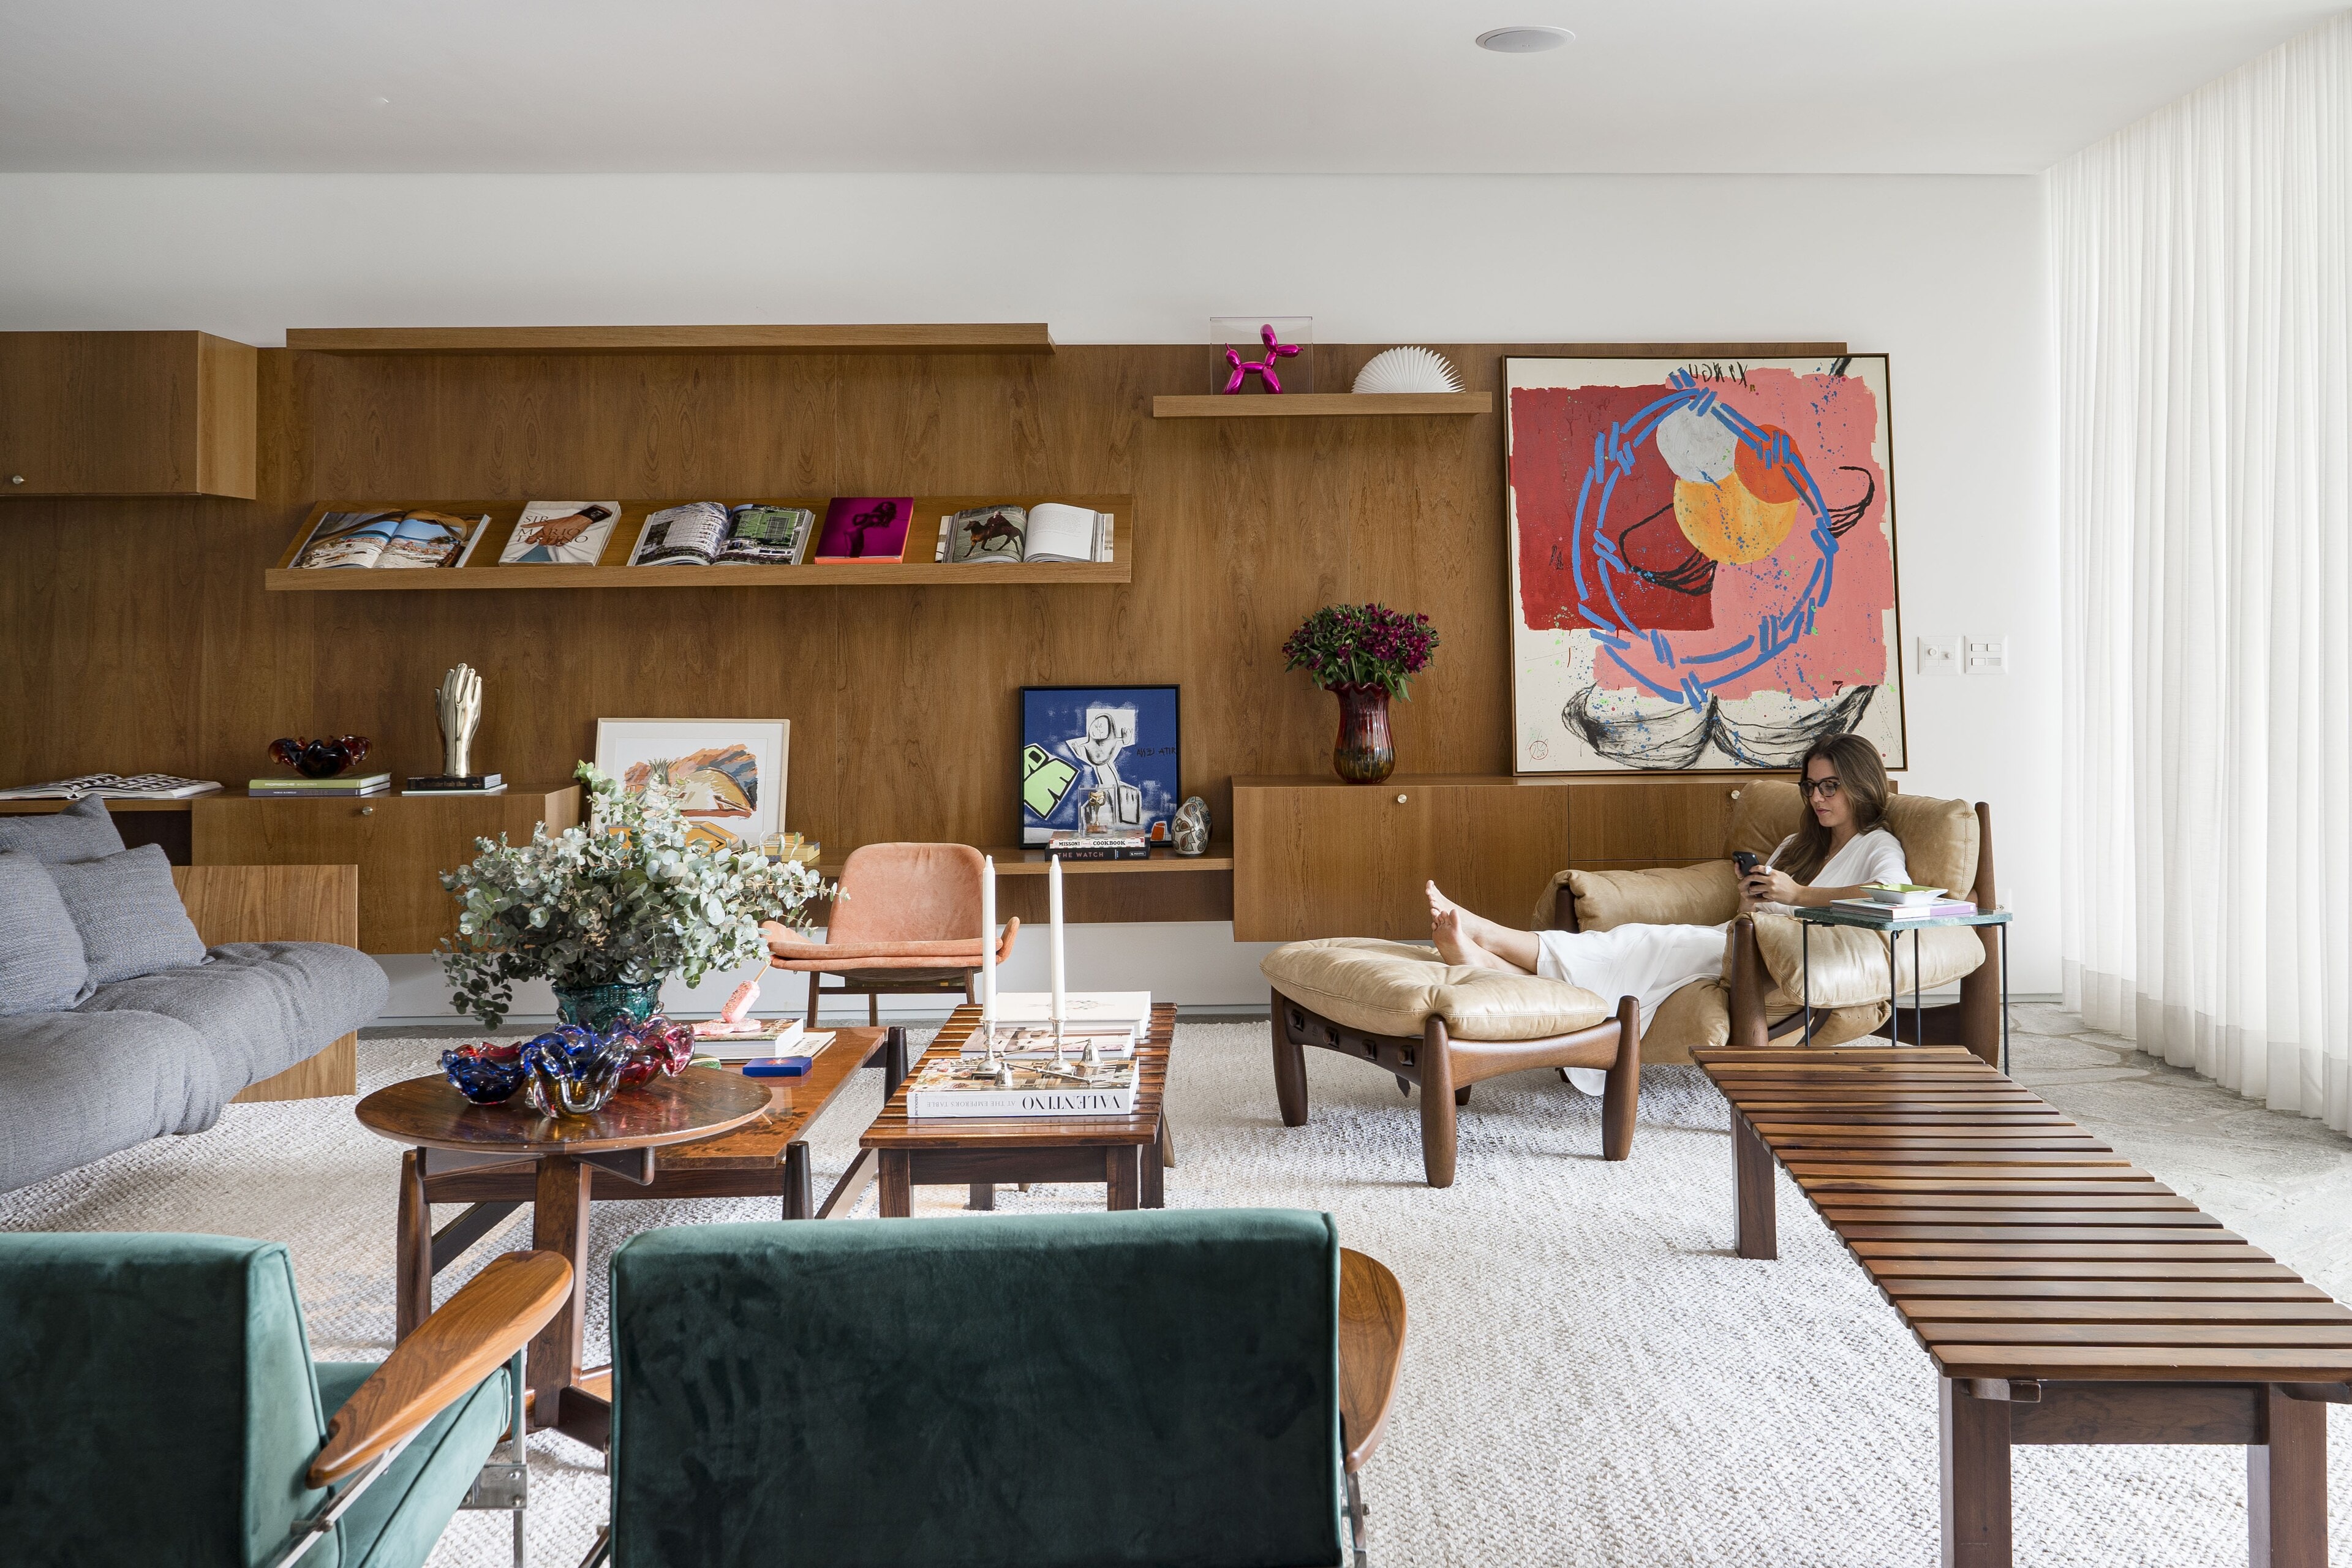
A long living room with a timber wall of shelves and a large red-and-blue painting, a woman reading in a leather armchair beside green velvet chairs.

Ostra House

Project
Ostra House
Client
Studio Pippa
Year
2024
Category
Architecture
Our role
Creative Direction, Photography, Film
Location
Brasília, Brazil

[CONCEPT LINE REQUIRED — one sentence on the idea behind the shoot]
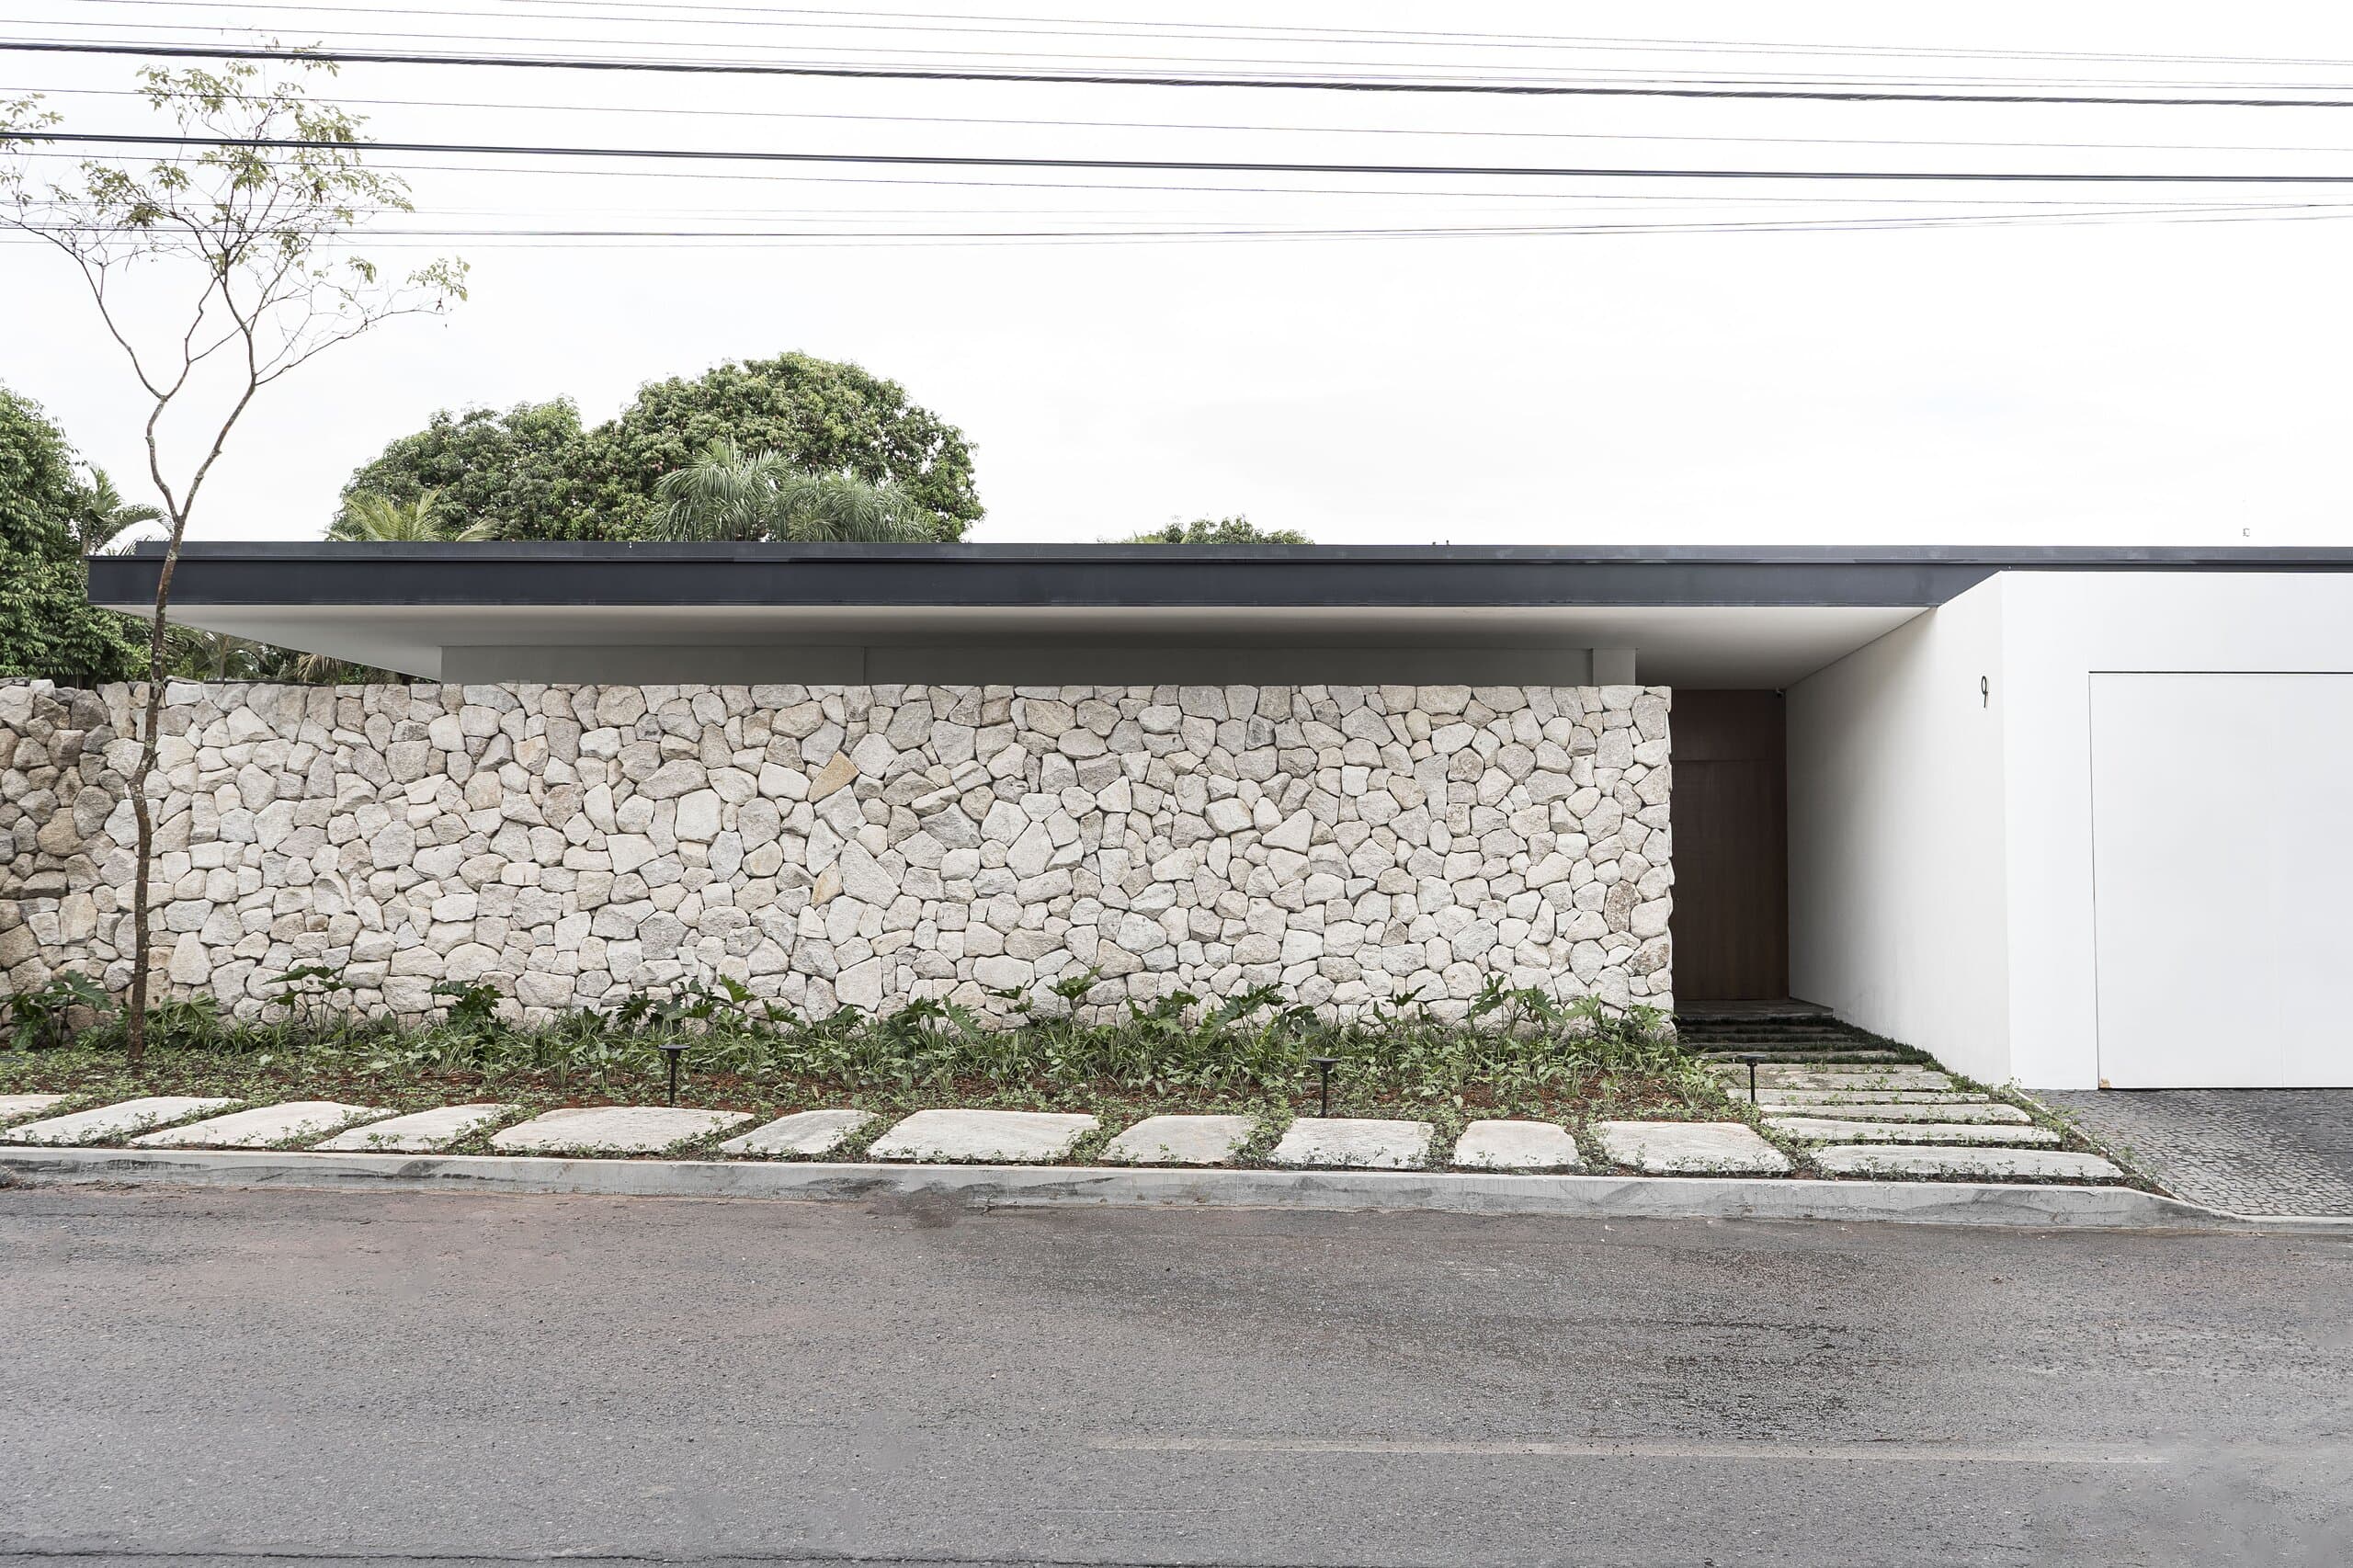
The street front: a low dry-stone wall beneath a thin flat roof, a white garage door and stepping stones set in grass.
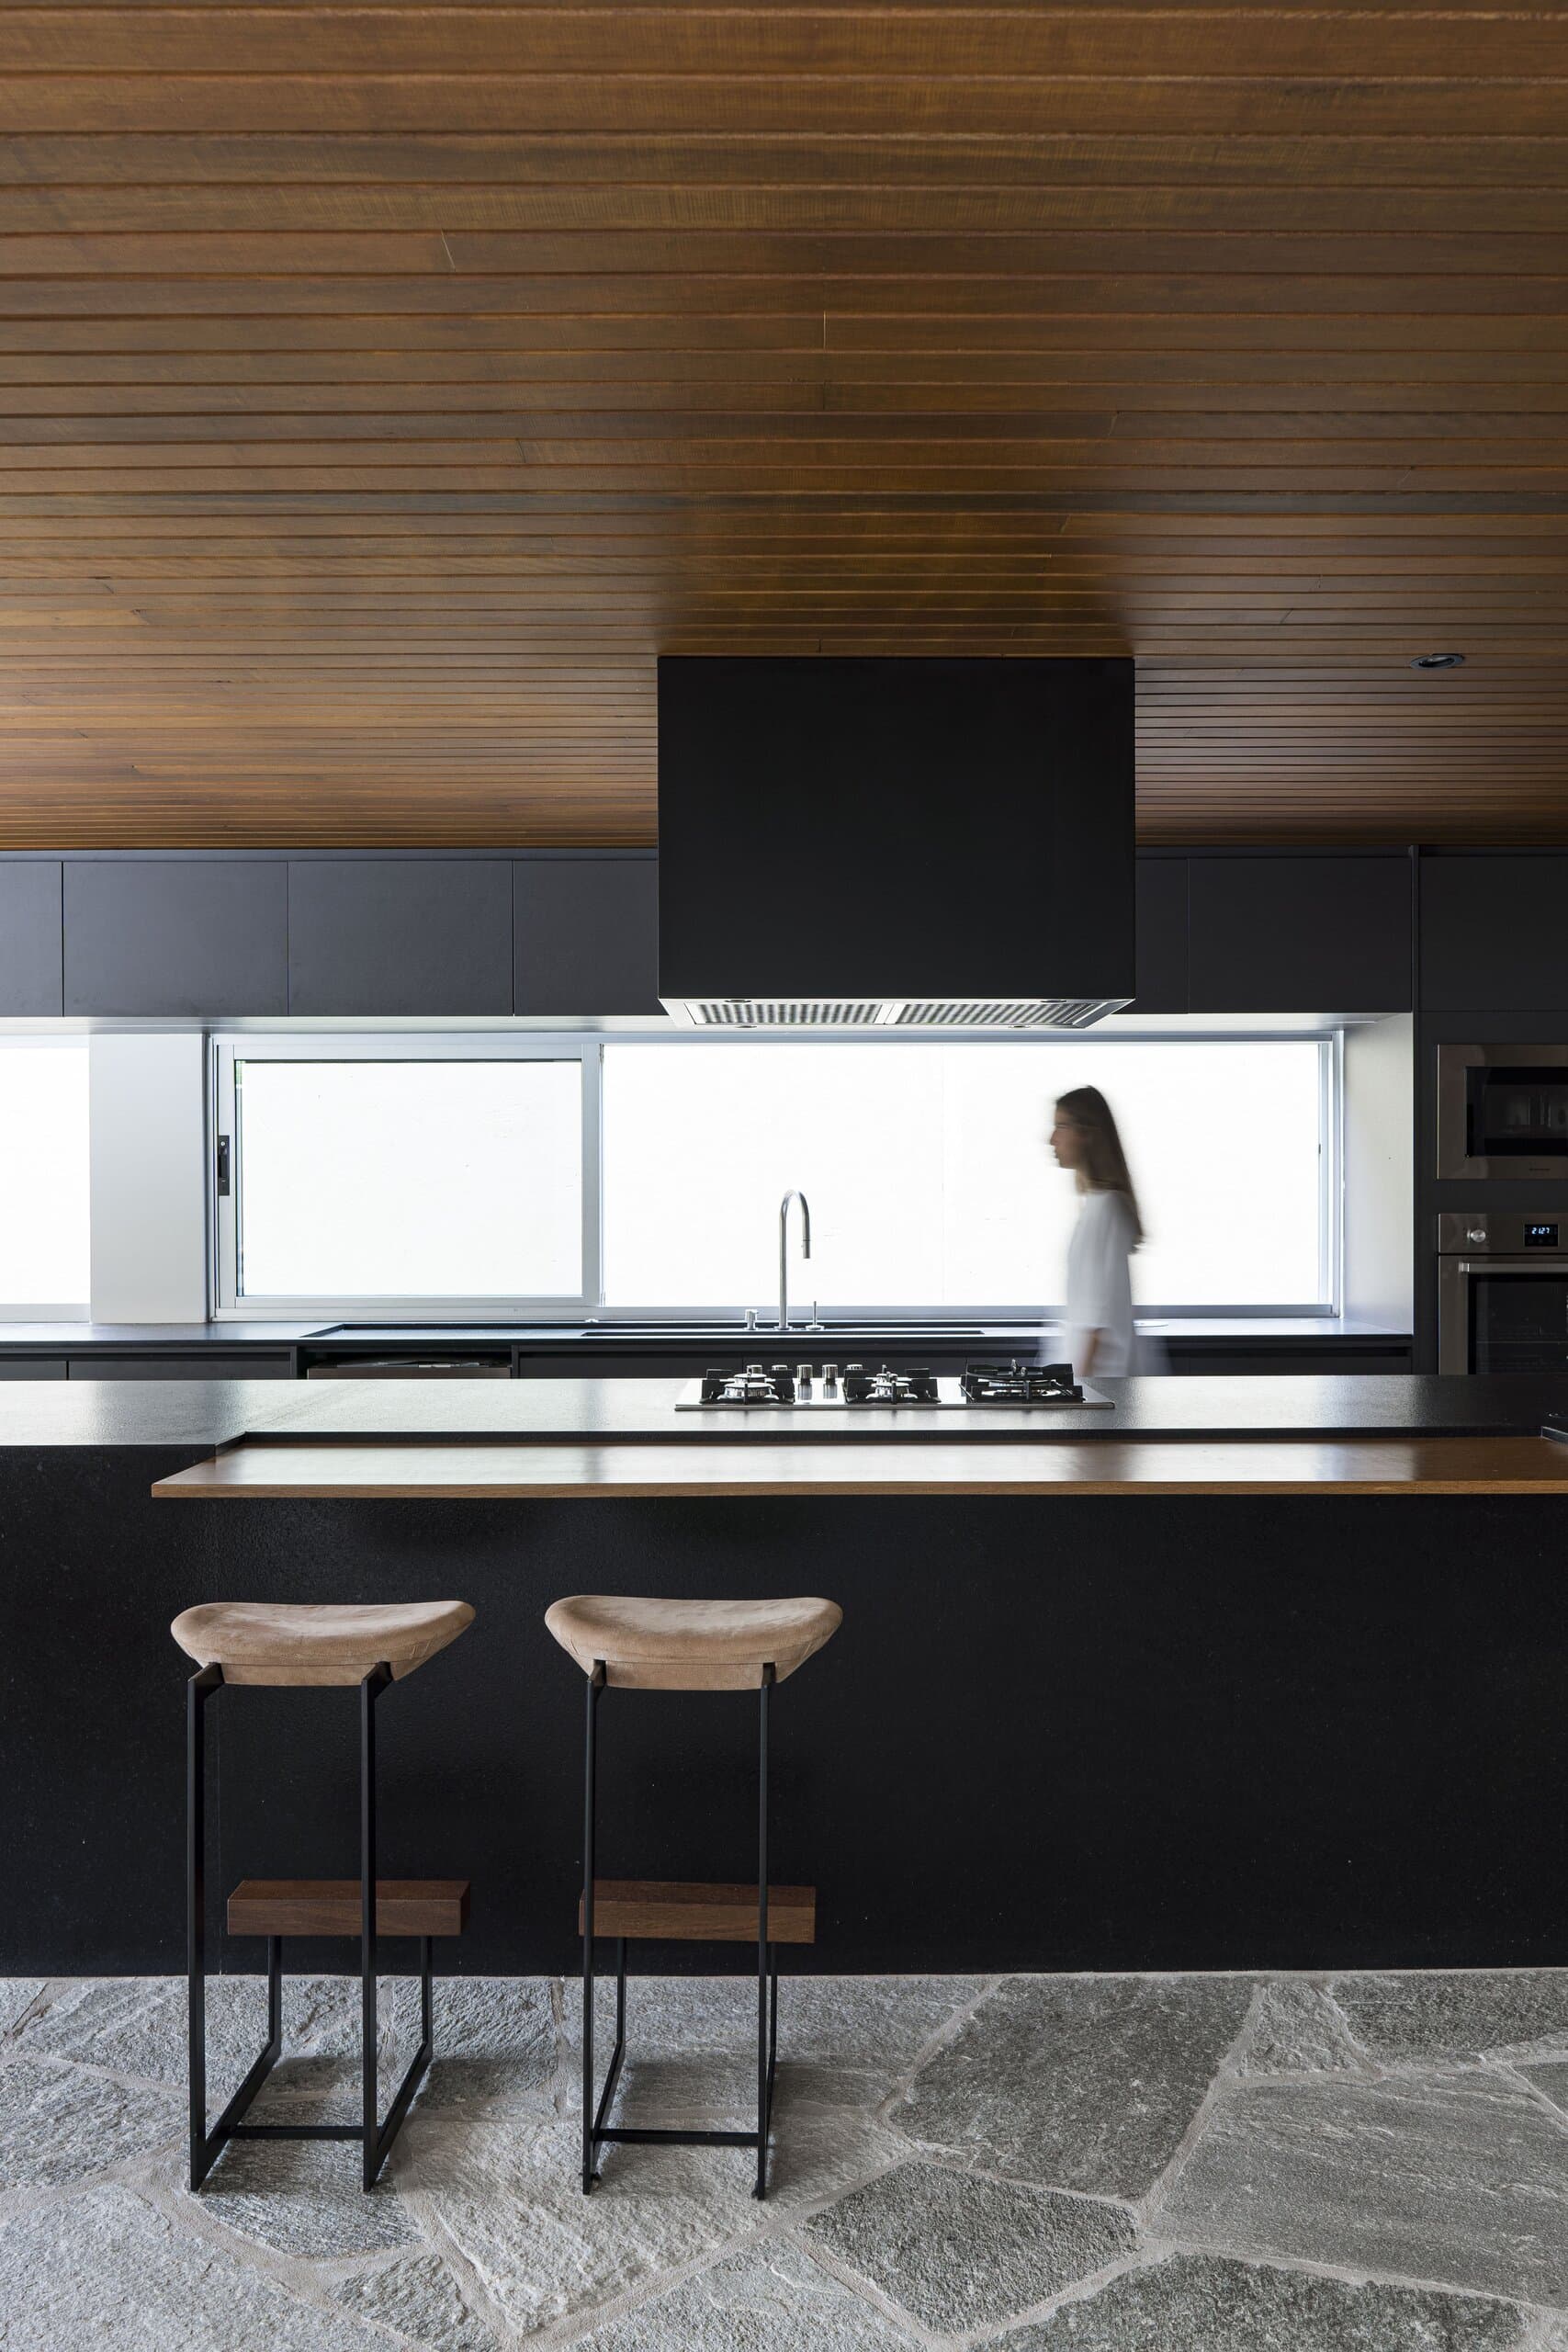
A black kitchen island with two timber stools beneath a slatted wood ceiling, a woman in white passing the window behind.
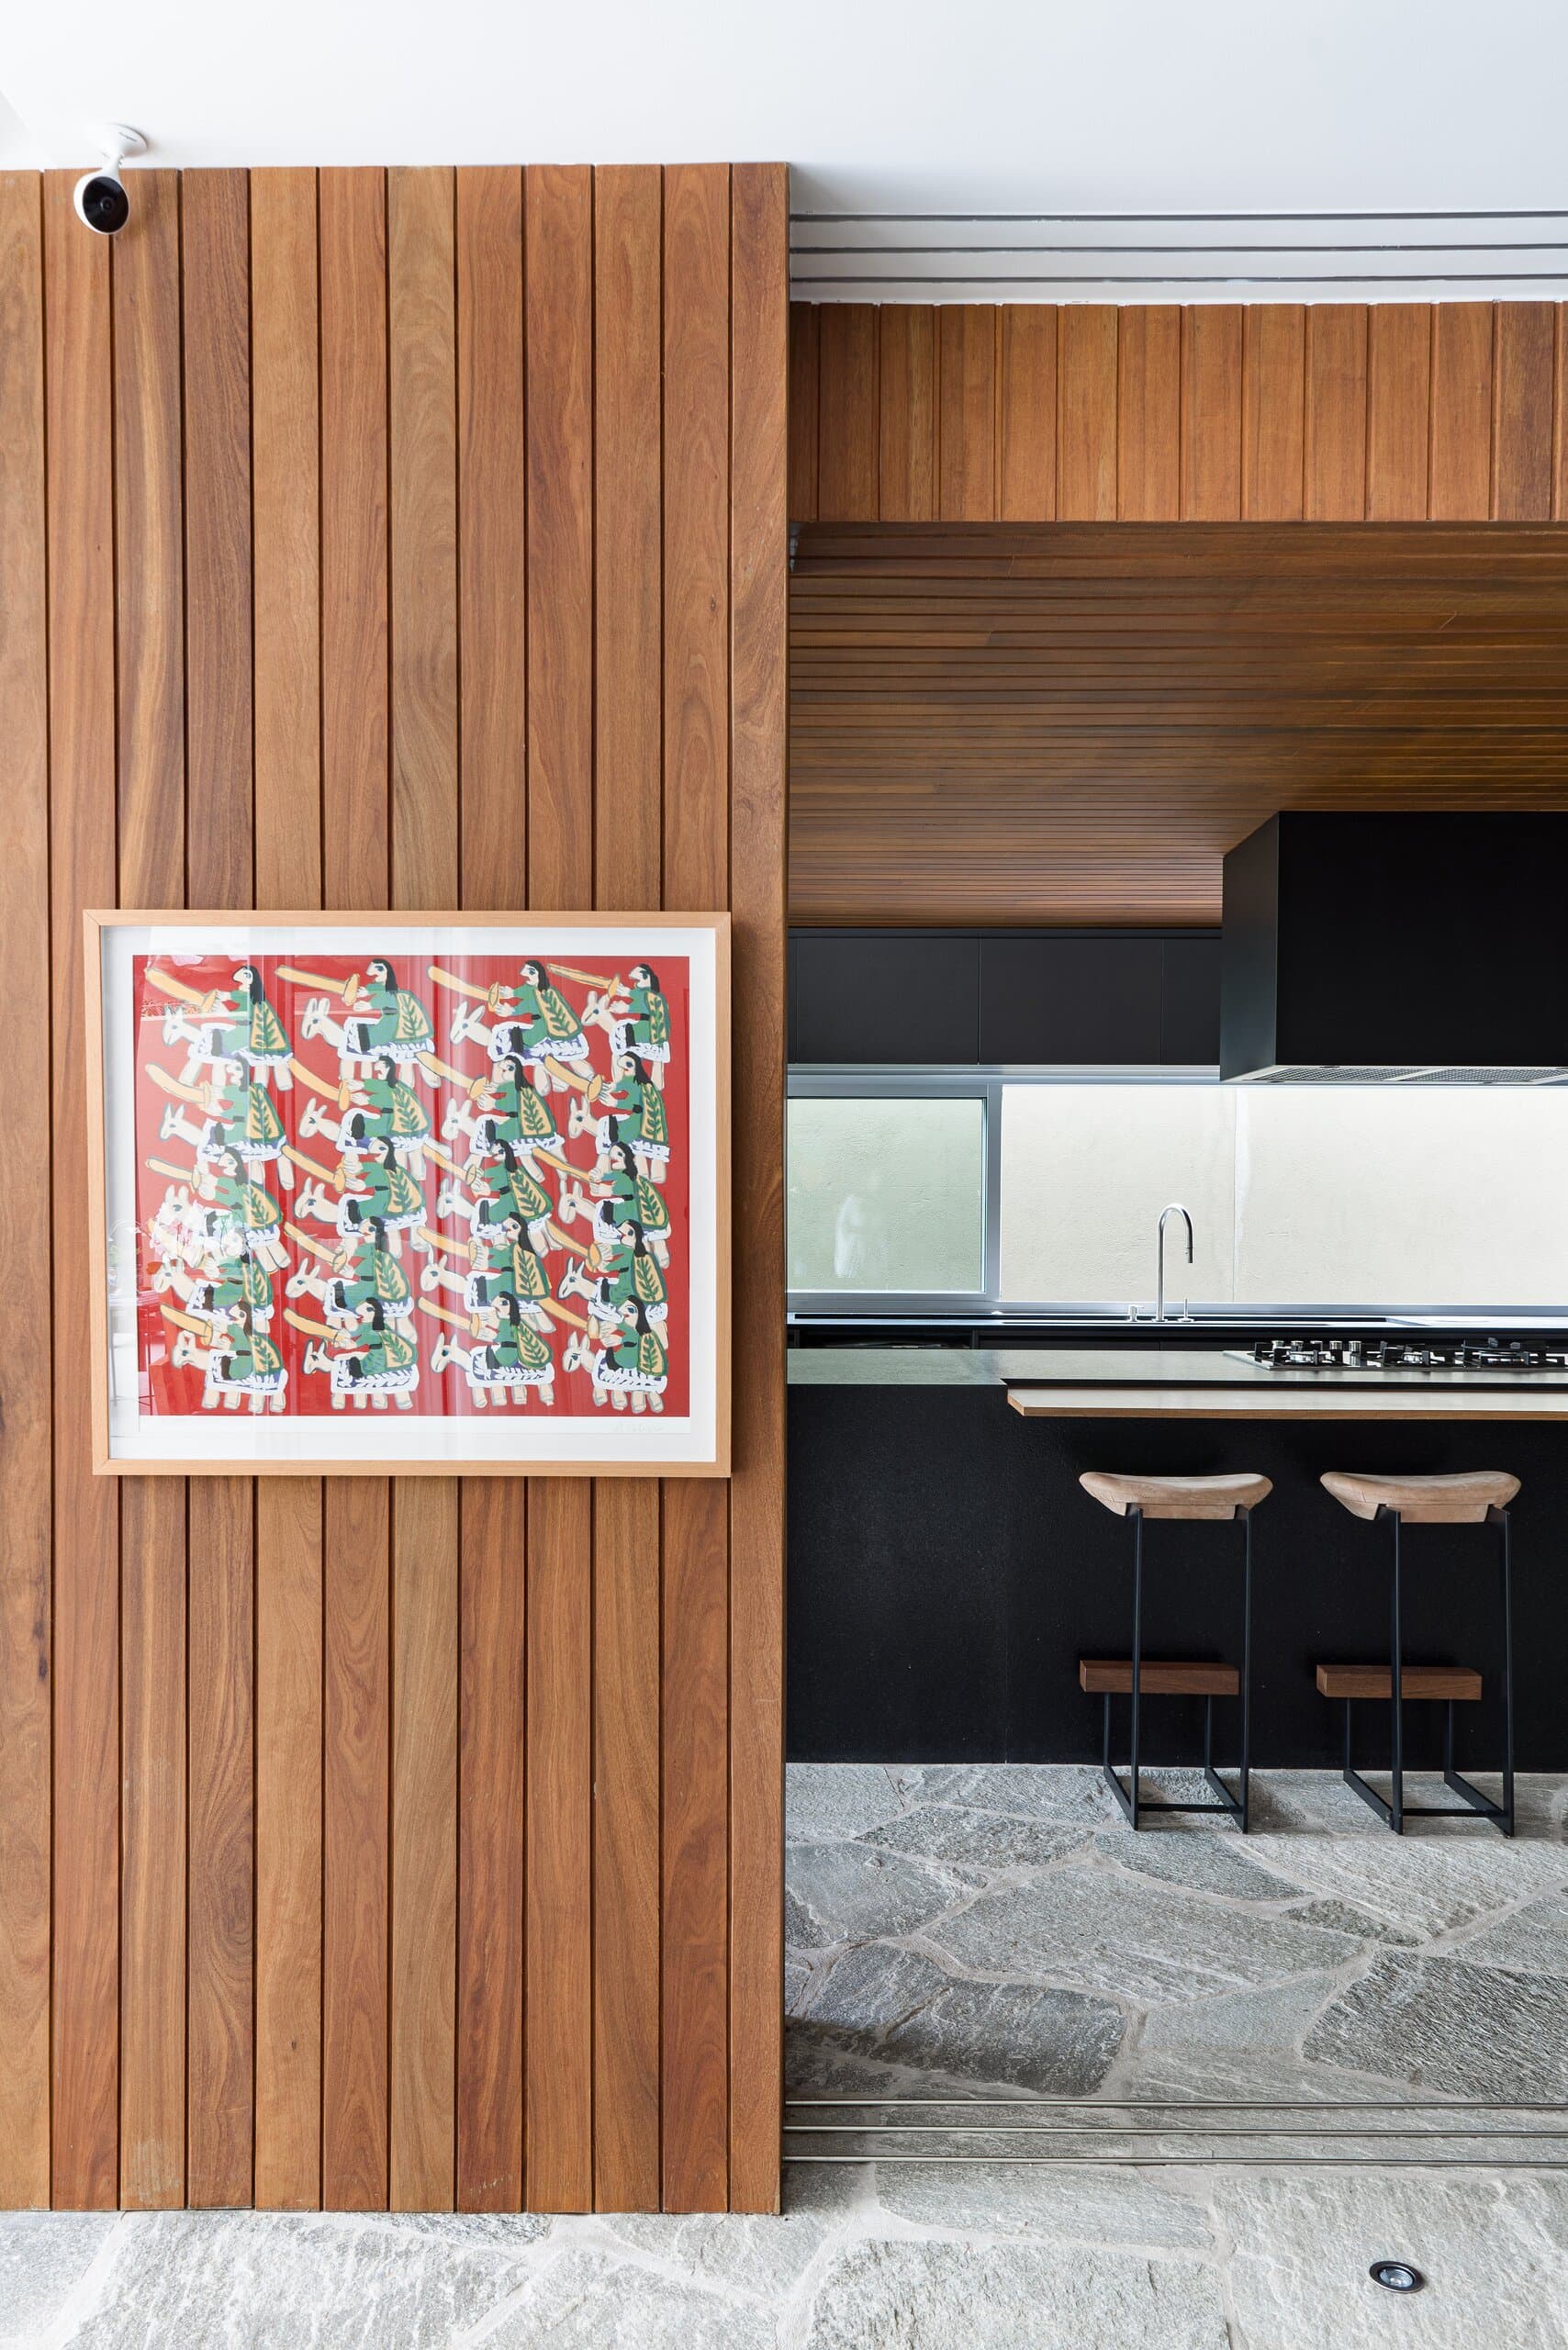
A framed red-and-green print on a vertical timber panel, the black kitchen and stone floor beyond.
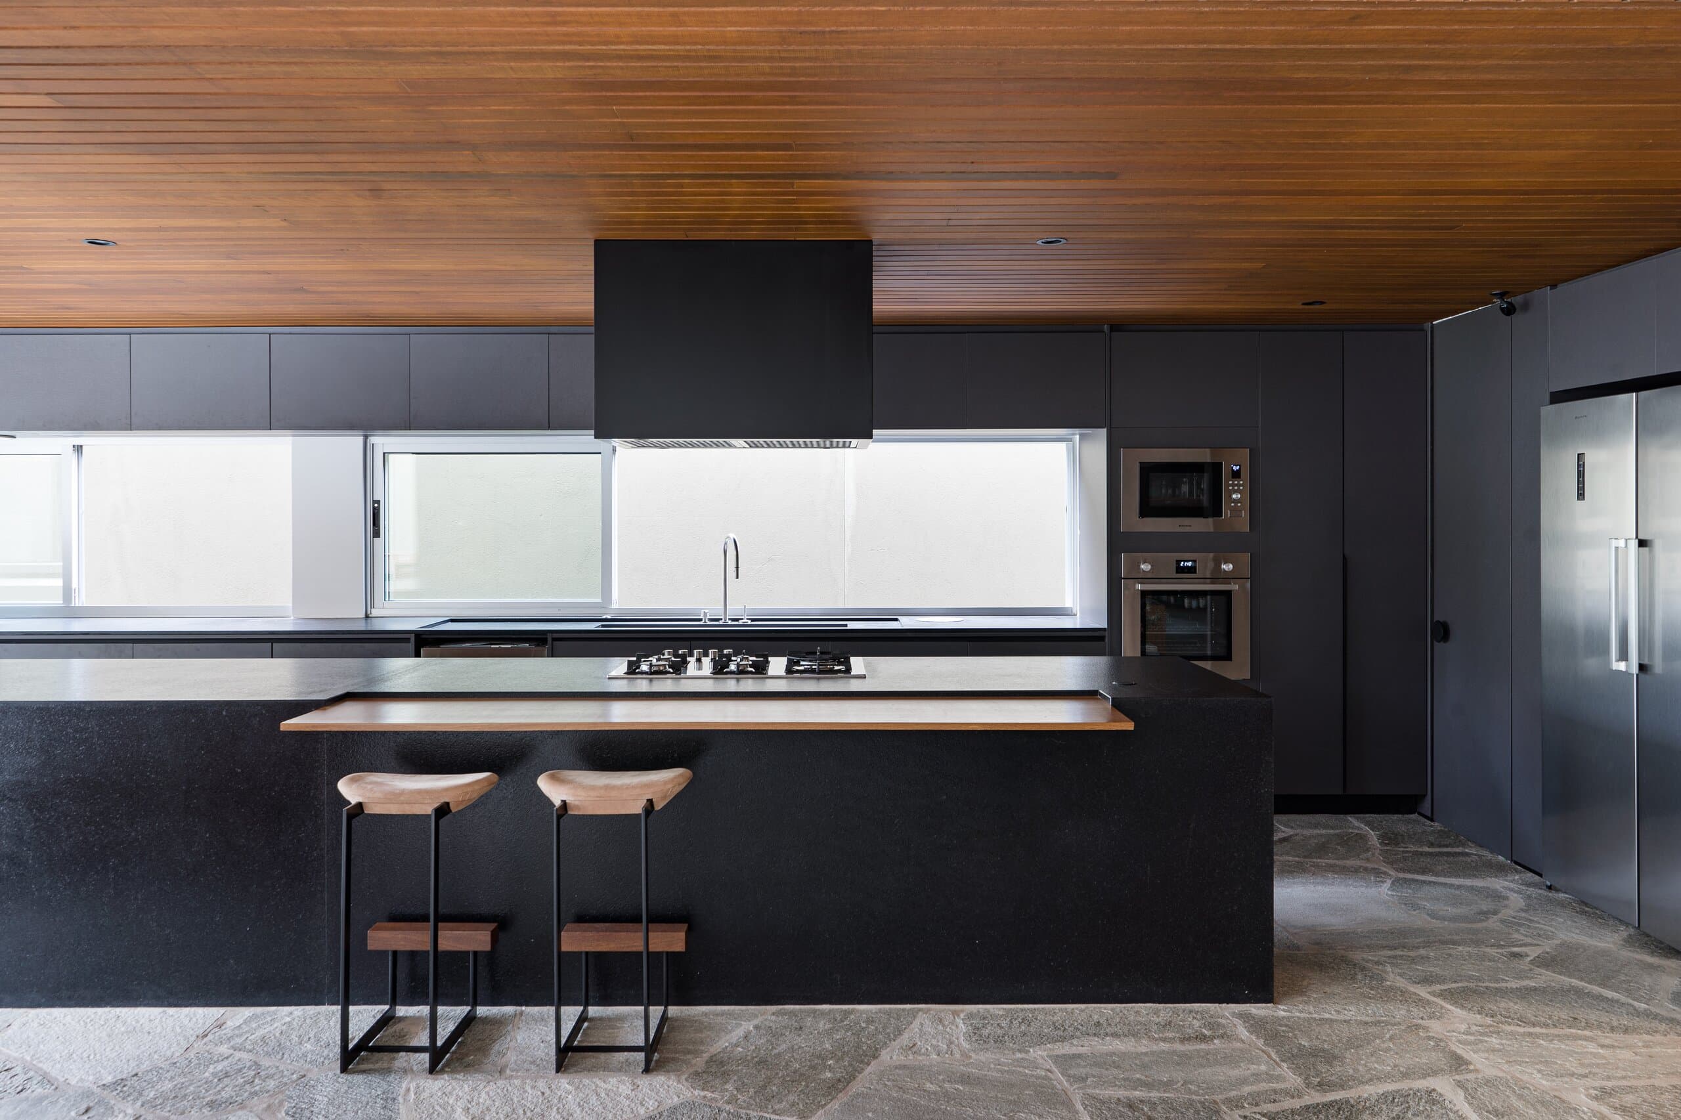
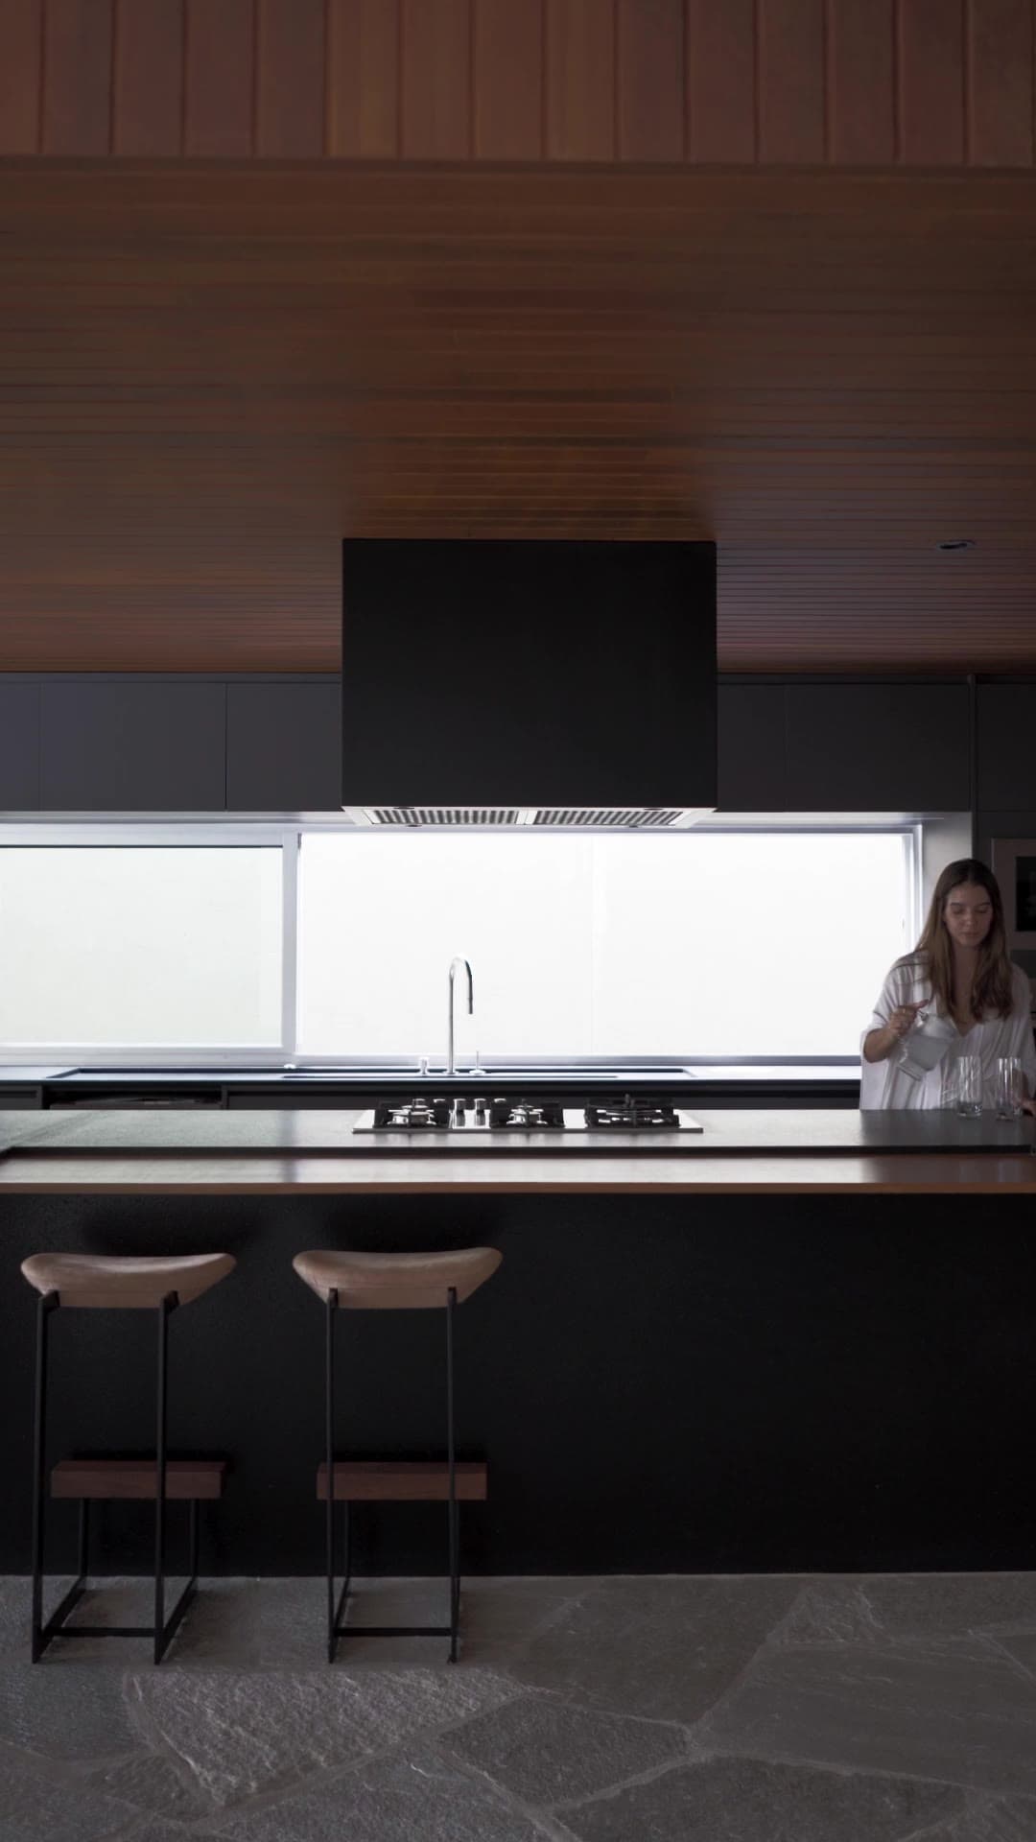
The kitchen head-on: black cabinetry and island, a square black hood and a ribbon window under the timber ceiling.
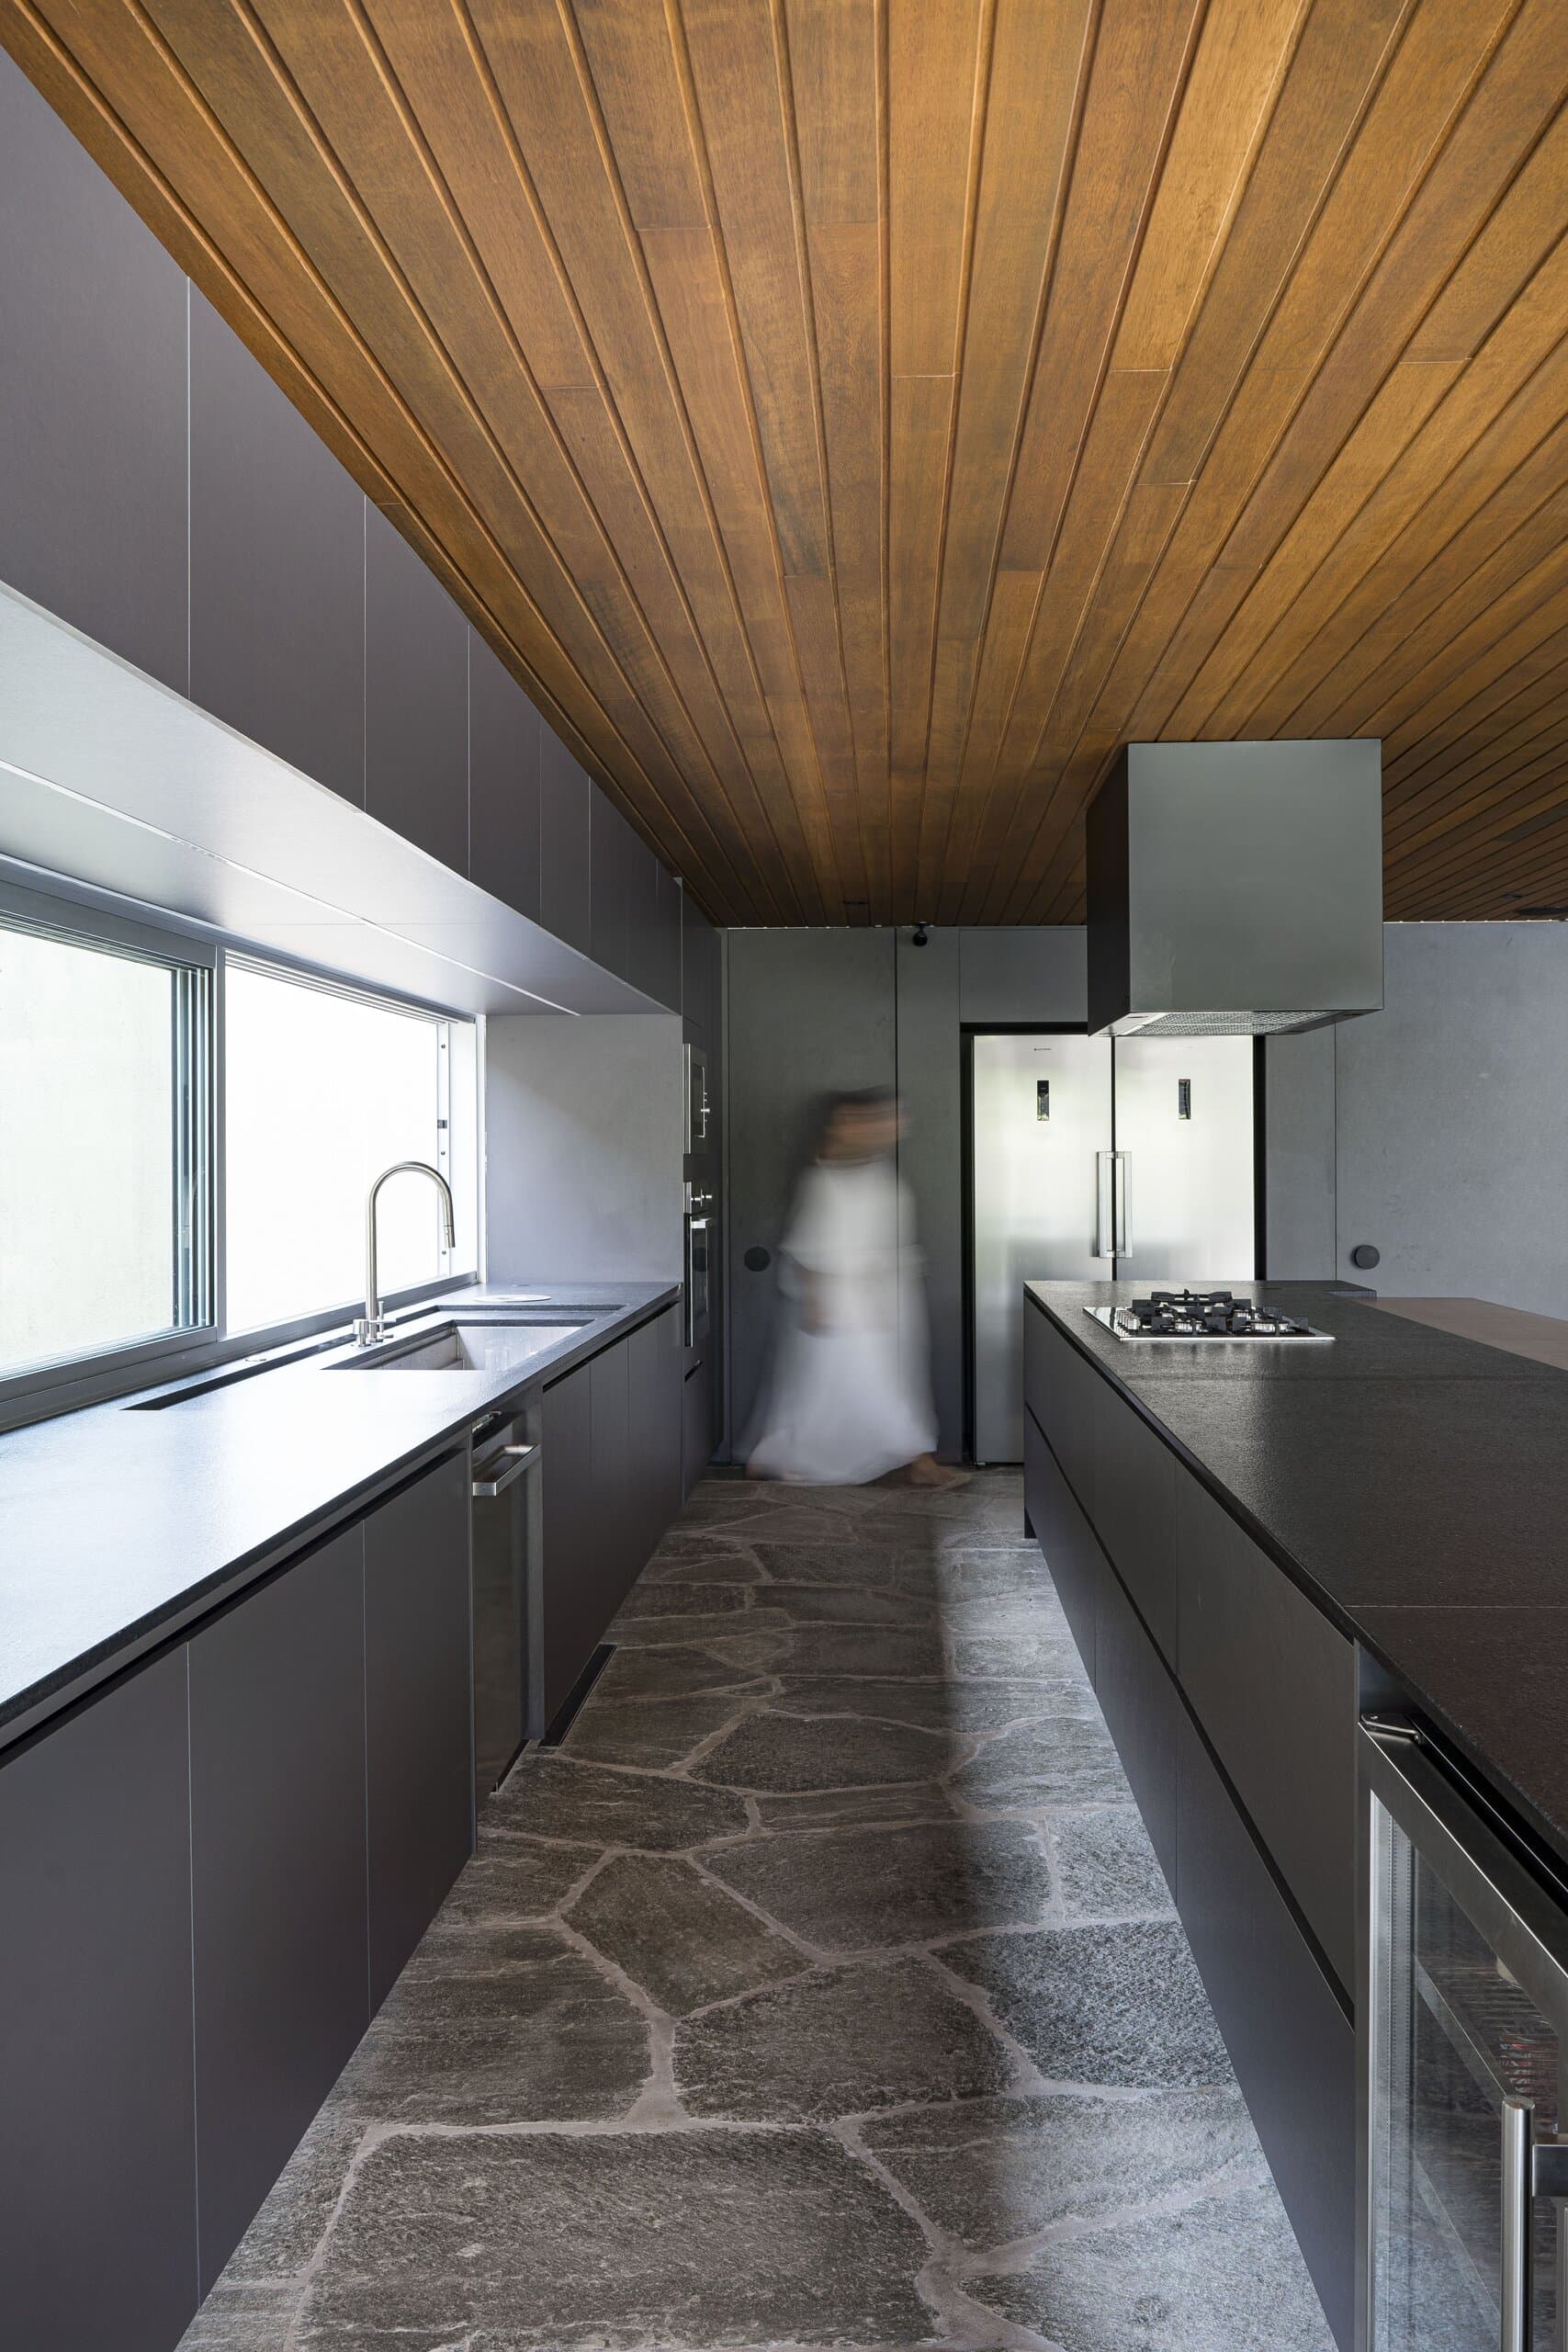
A galley of black cabinets along a window, a figure in white blurred in motion on the irregular stone floor.
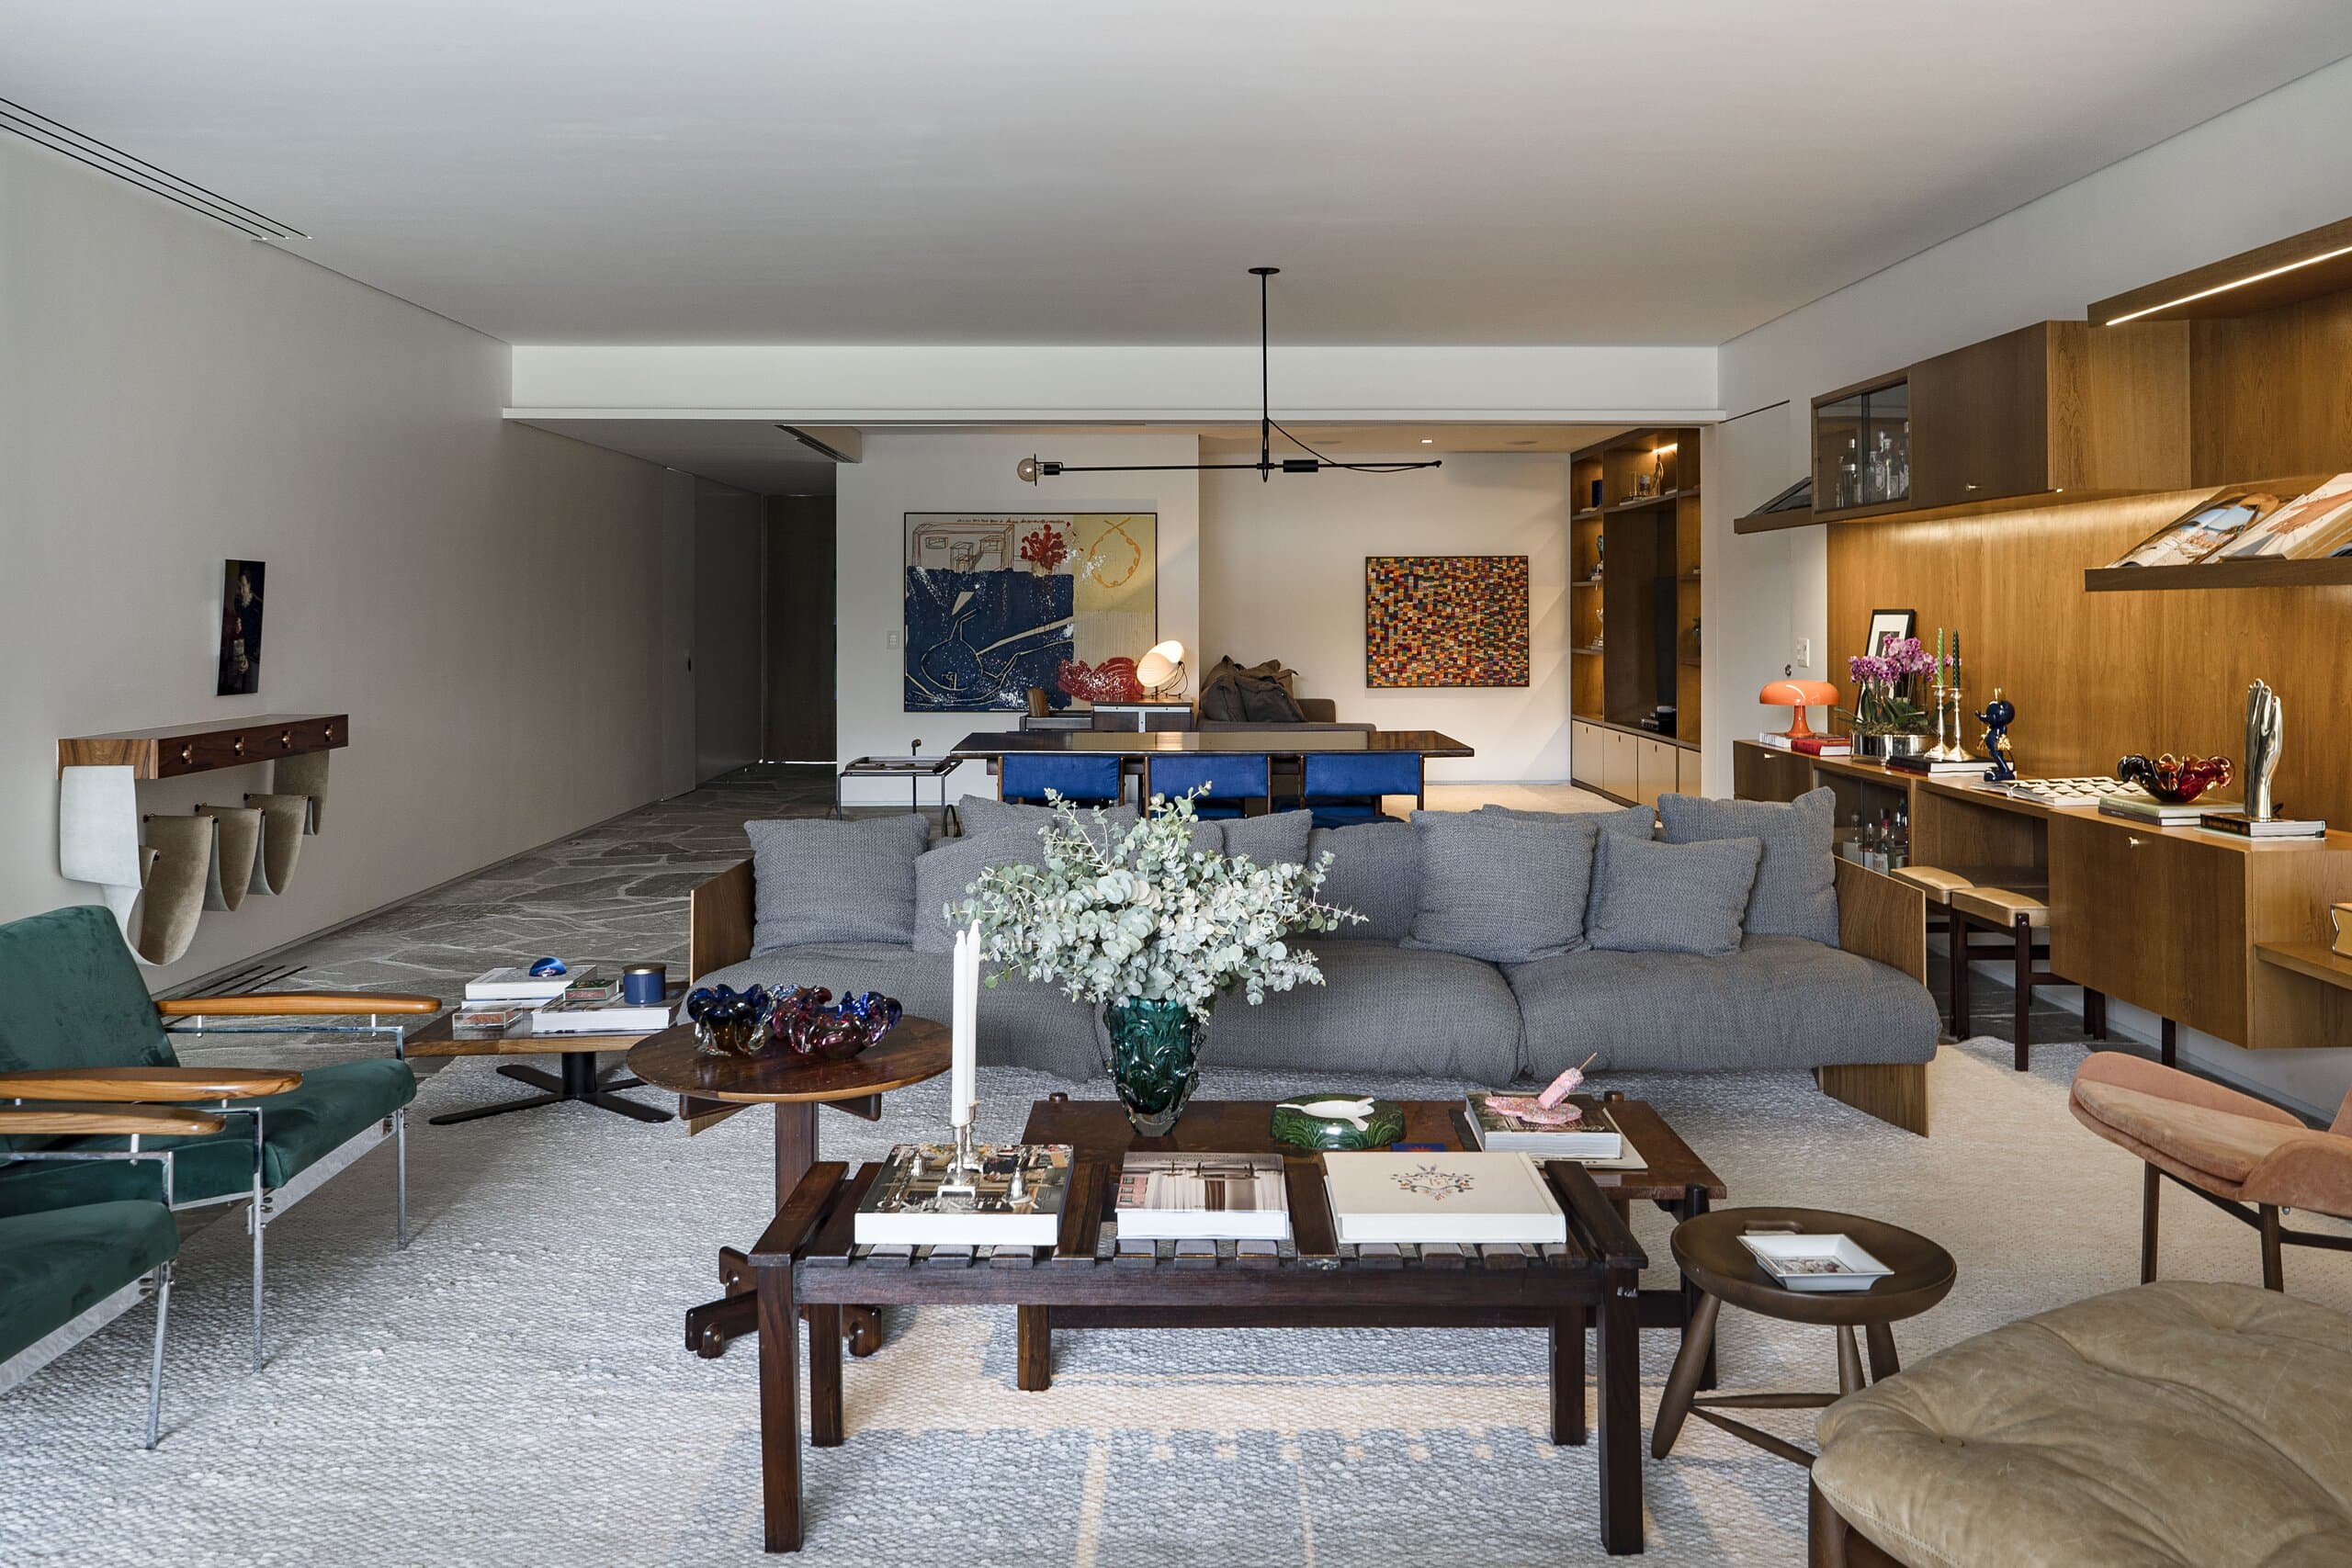
The full length of the living room: grey sofa, dark timber coffee table, green armchairs and a white bouquet, the dining table and shelves beyond.
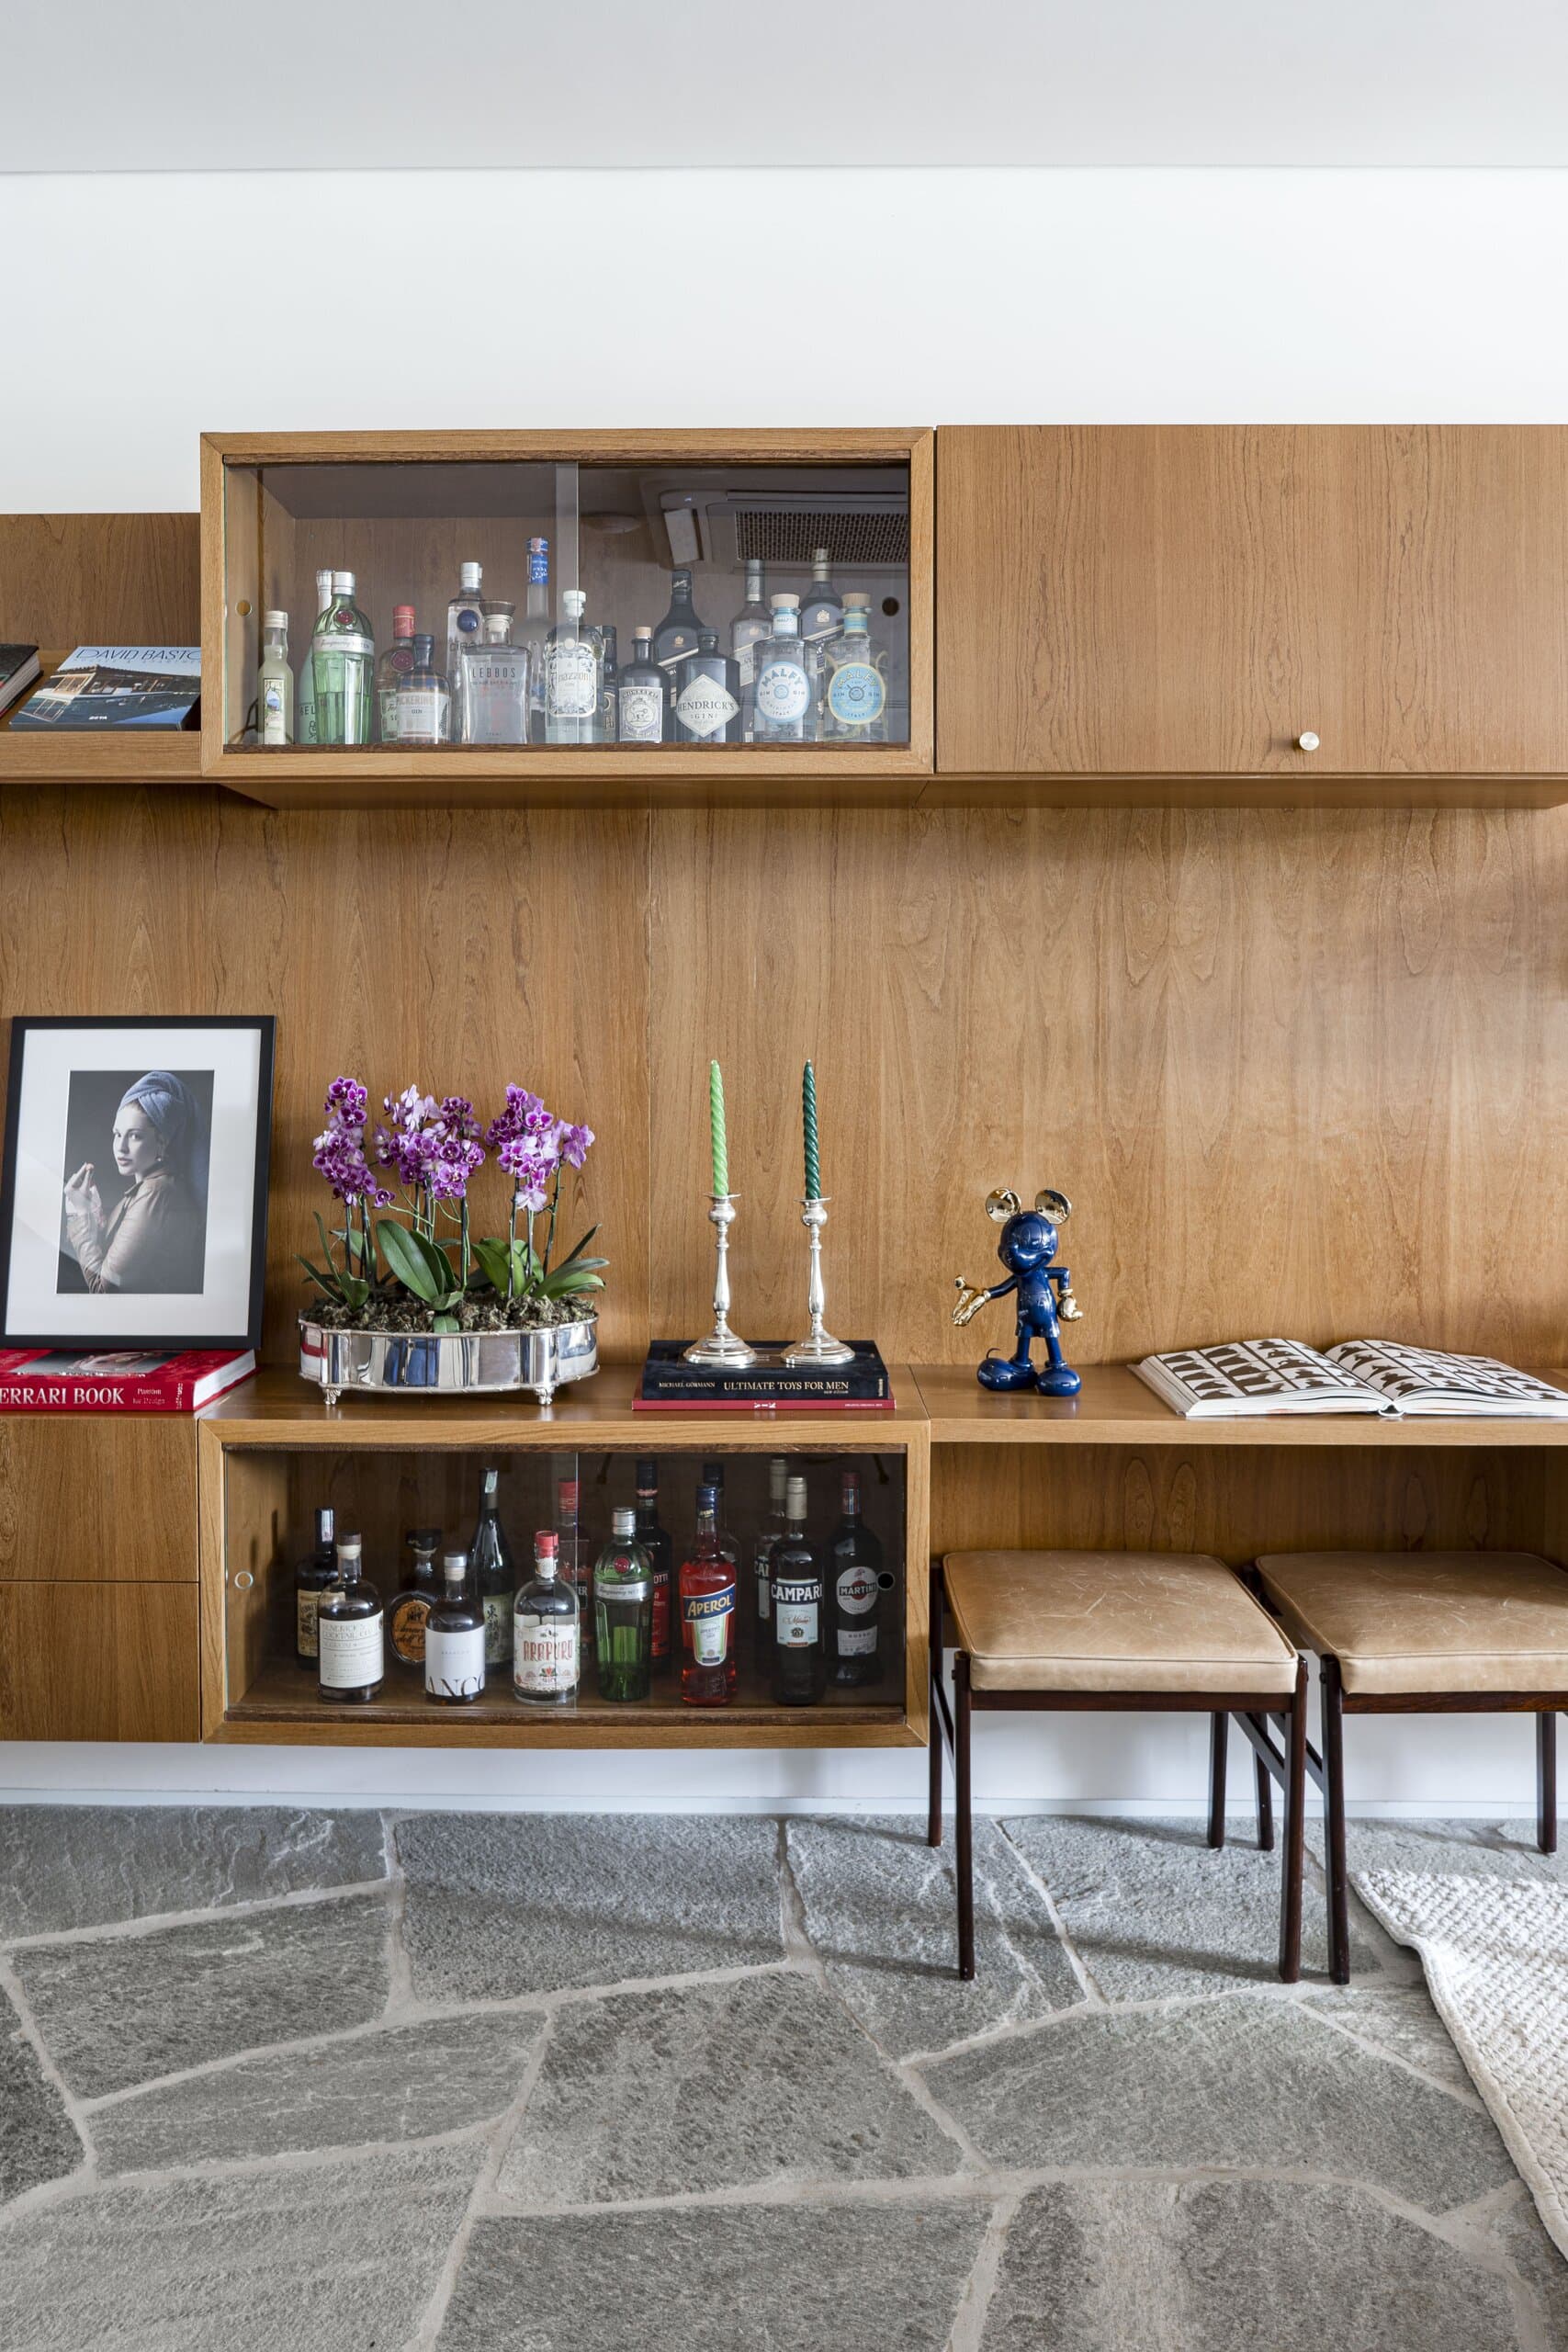
A timber bar unit with a glass cabinet of bottles, a black-and-white portrait, purple orchids and two leather stools.
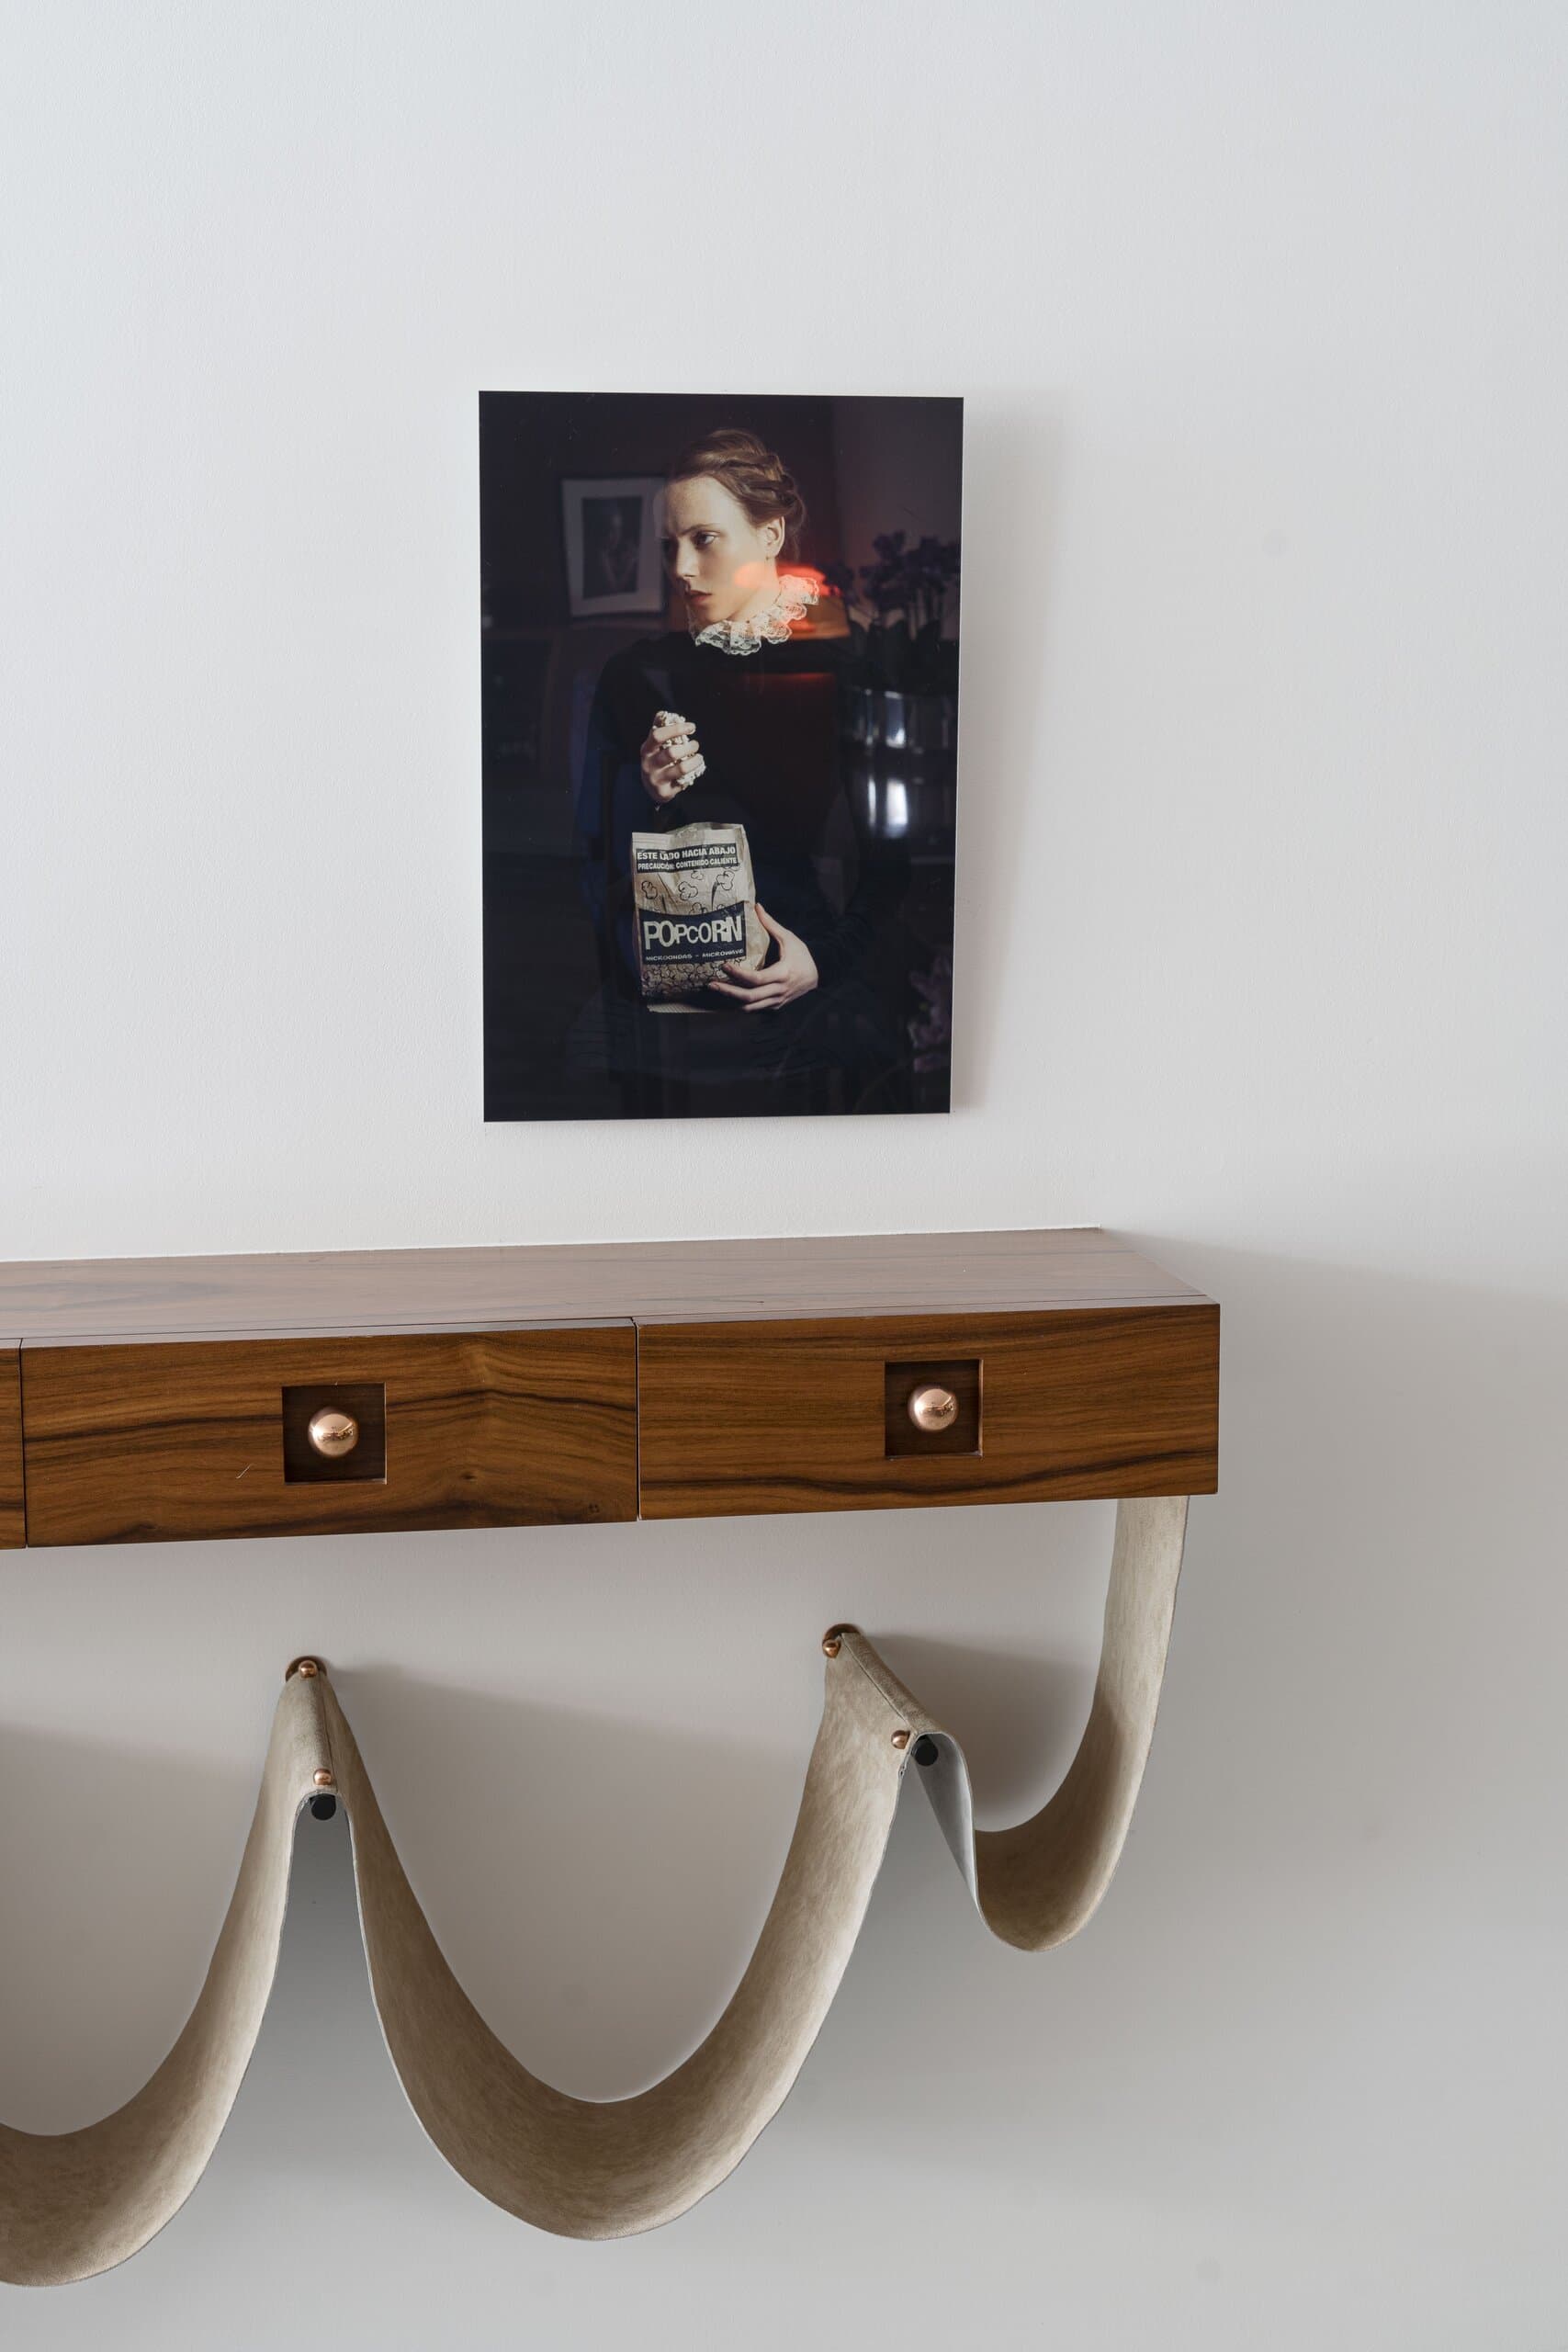
A small timber console with brass pulls hung on a white wall from curved leather straps, a portrait photograph above.
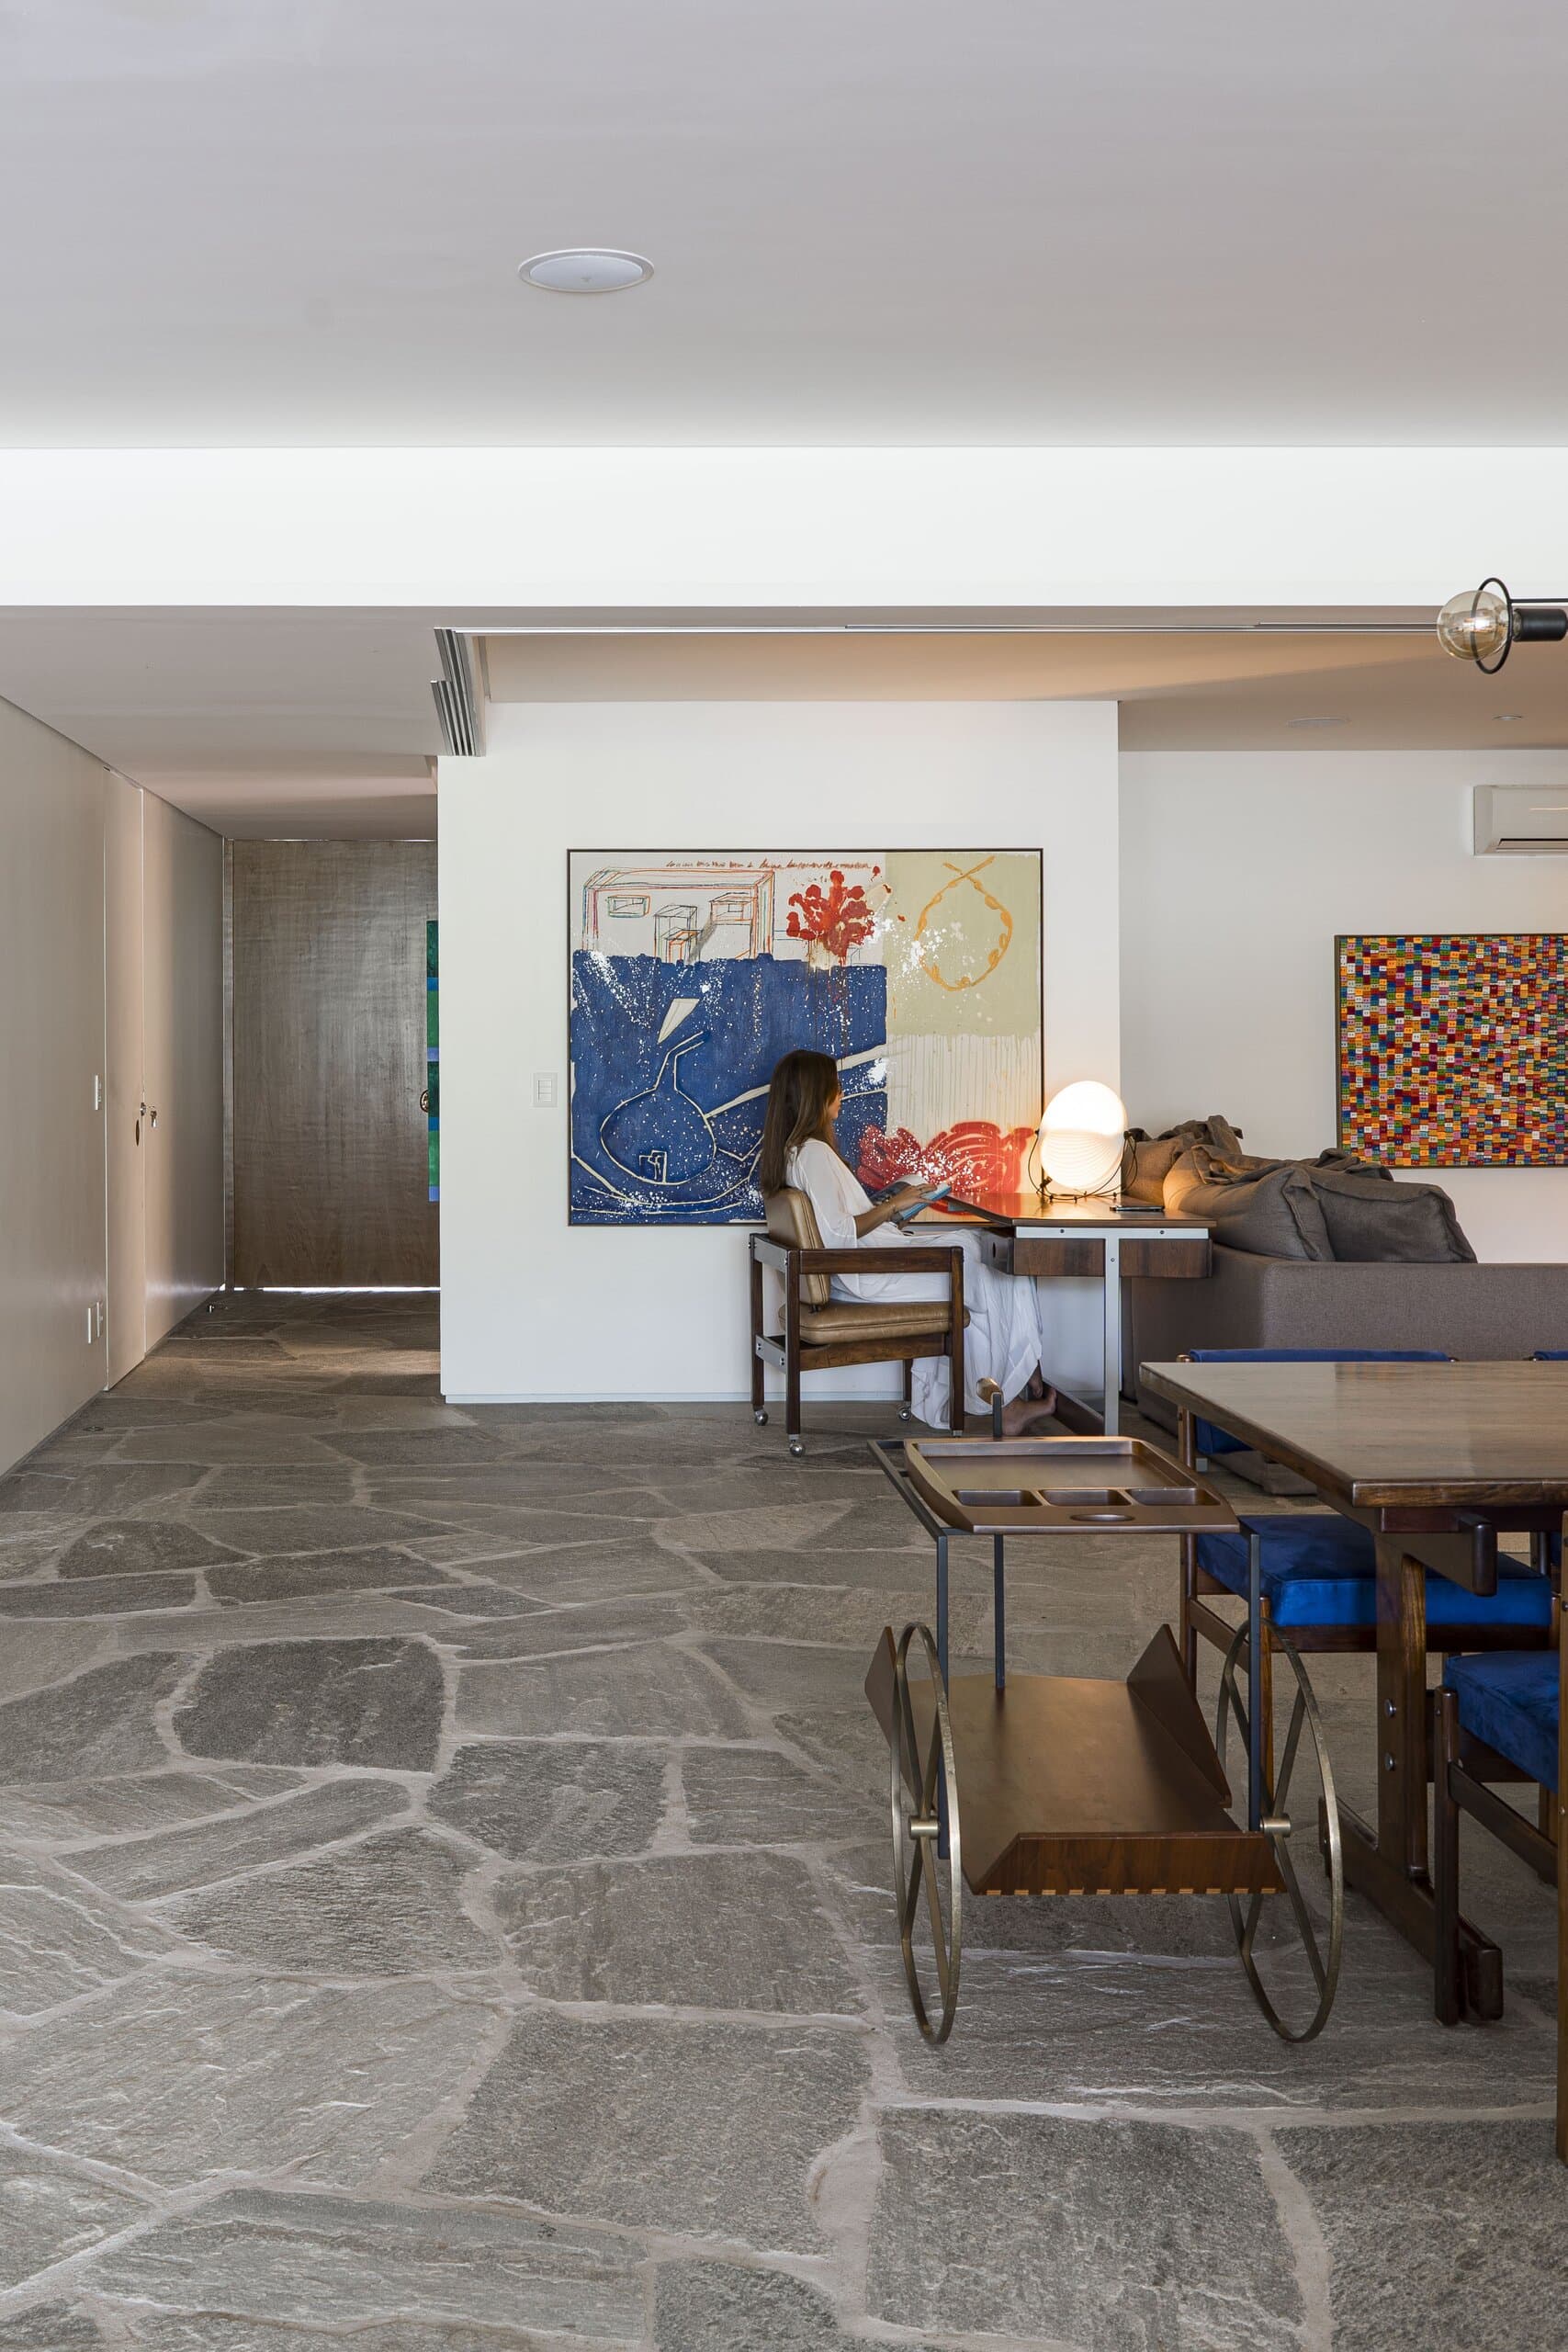
Across the stone floor to the dining area: a woman at a lamp-lit table, a brass bar cart and abstract paintings on white walls.
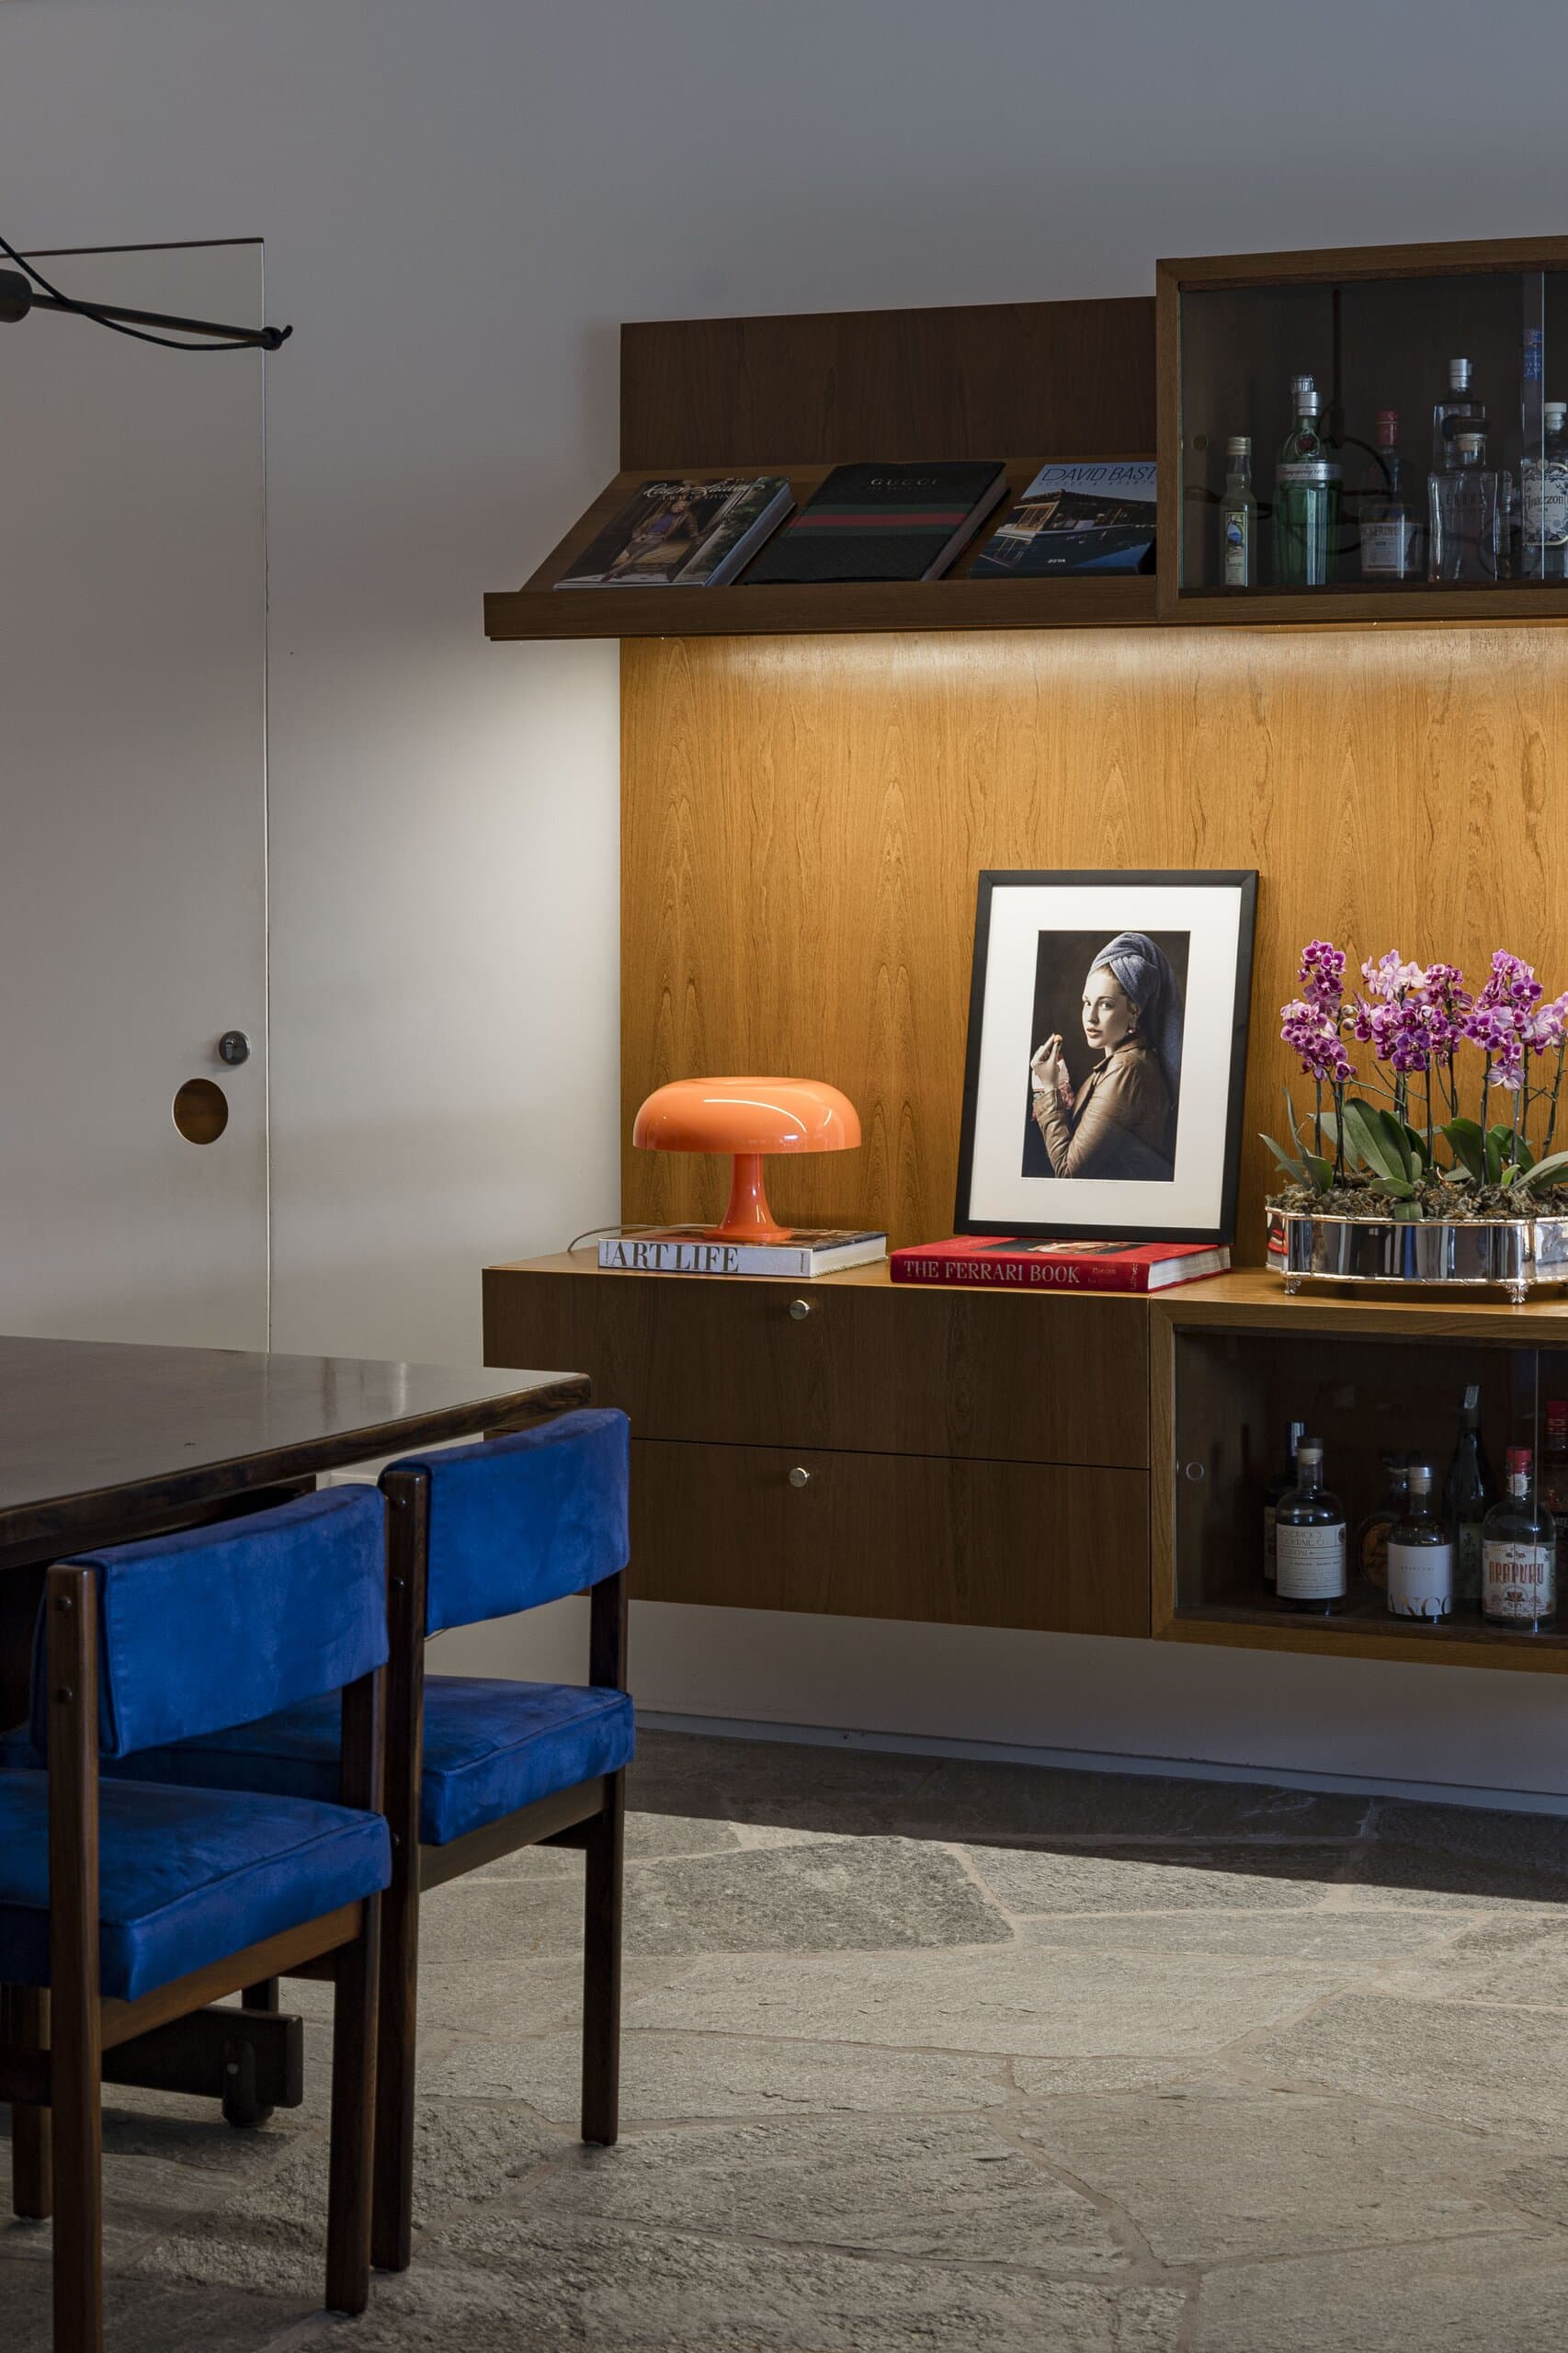
Blue velvet dining chairs below the timber shelves, an orange lamp, the portrait and purple orchids in soft light.
Ostra House — a vertical film of the house and its interiors.
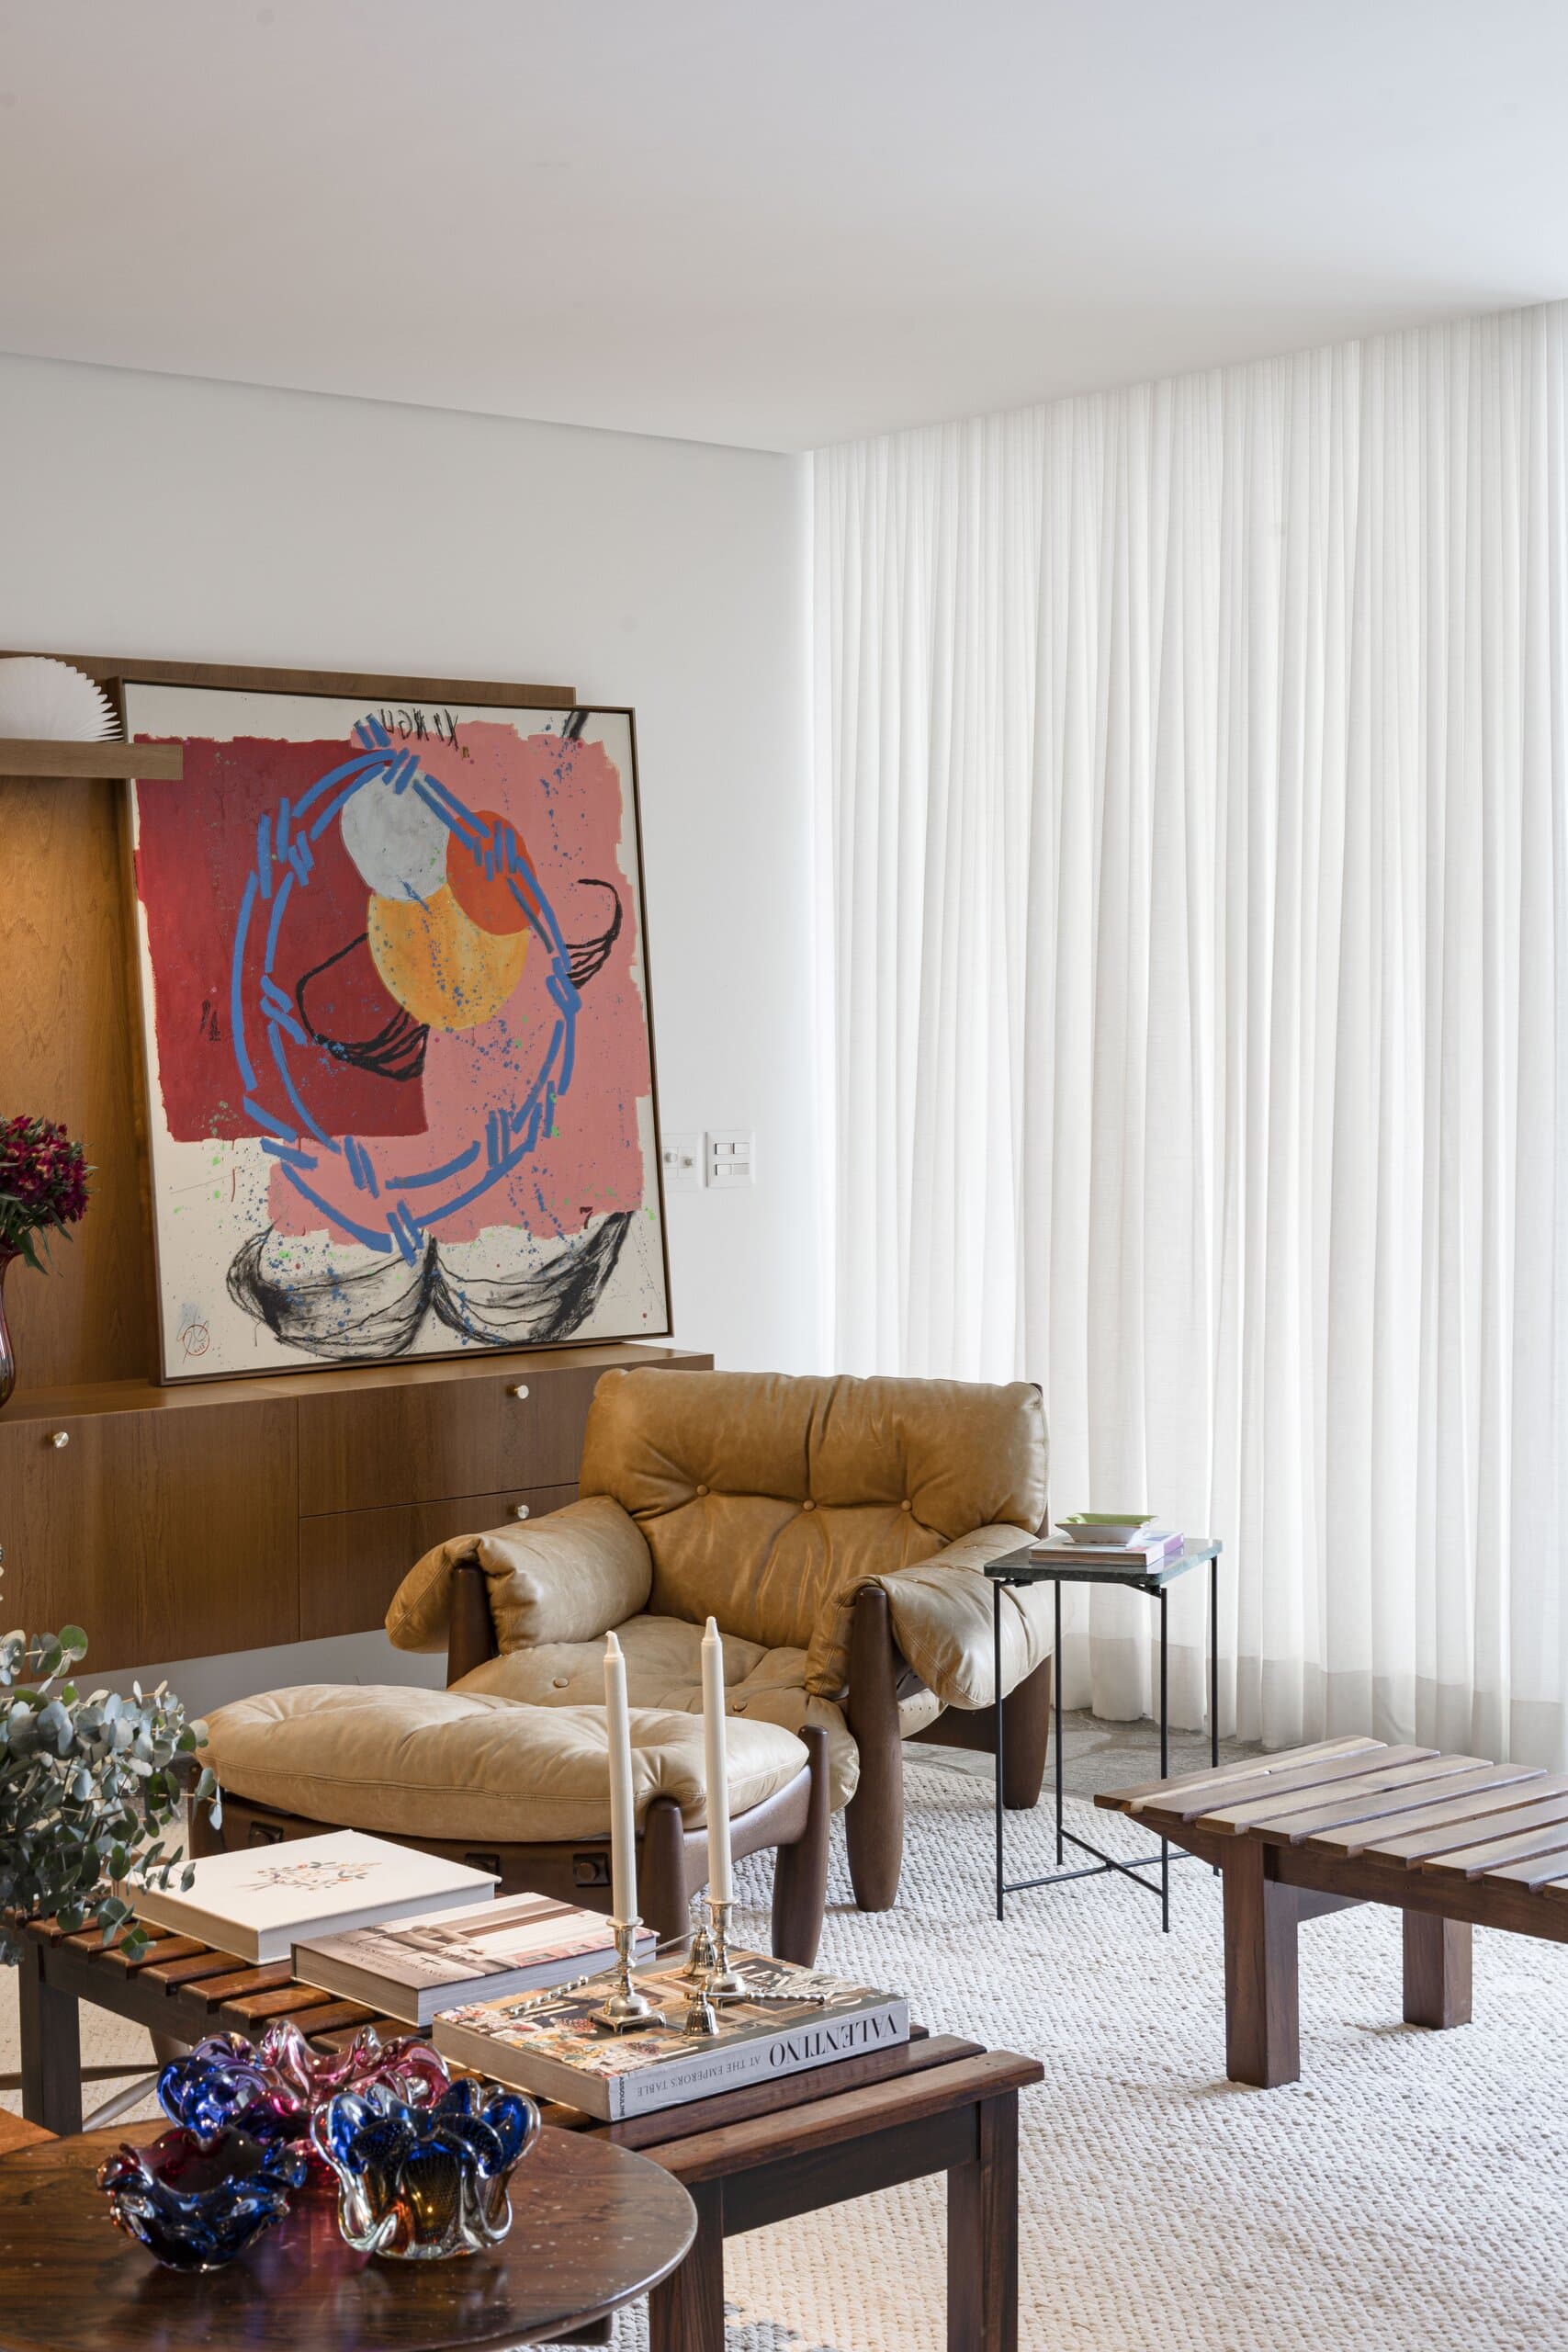
A leather armchair and footstool by tall white curtains, the red-and-blue painting above and books stacked on a timber table.
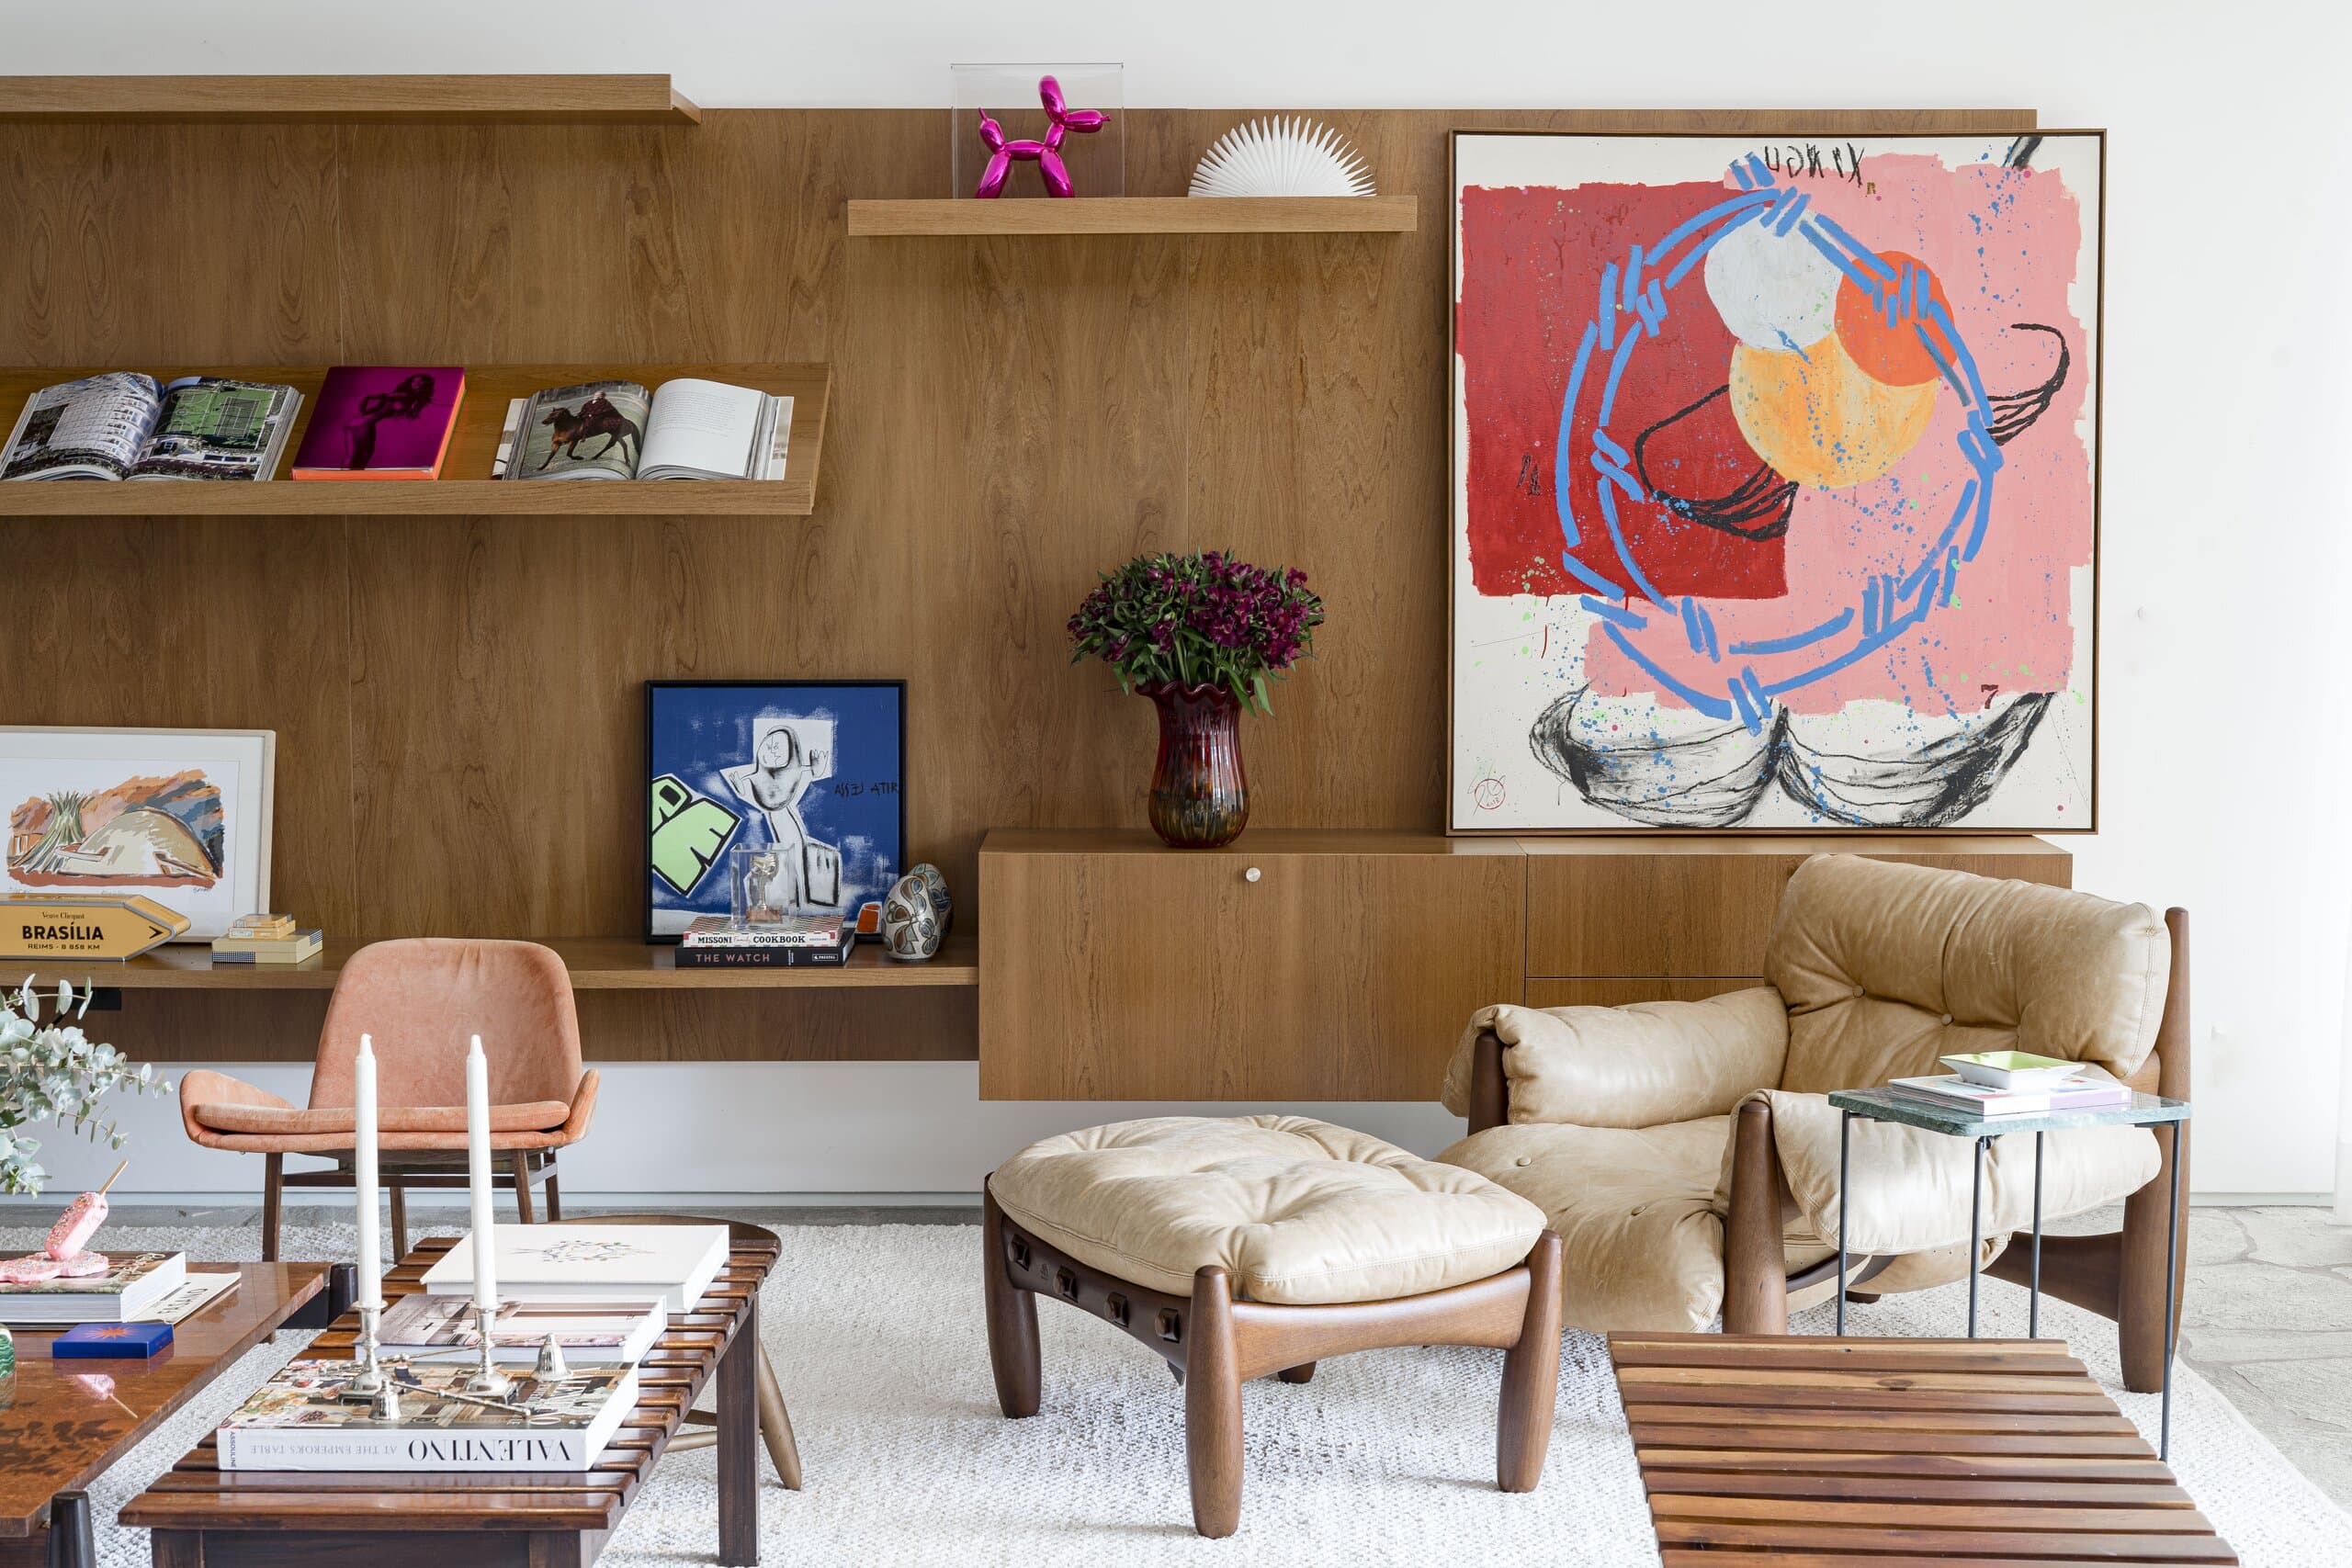
The red-and-blue painting above a leather armchair and footstool, a slatted timber bench and a candlestick on the coffee table.
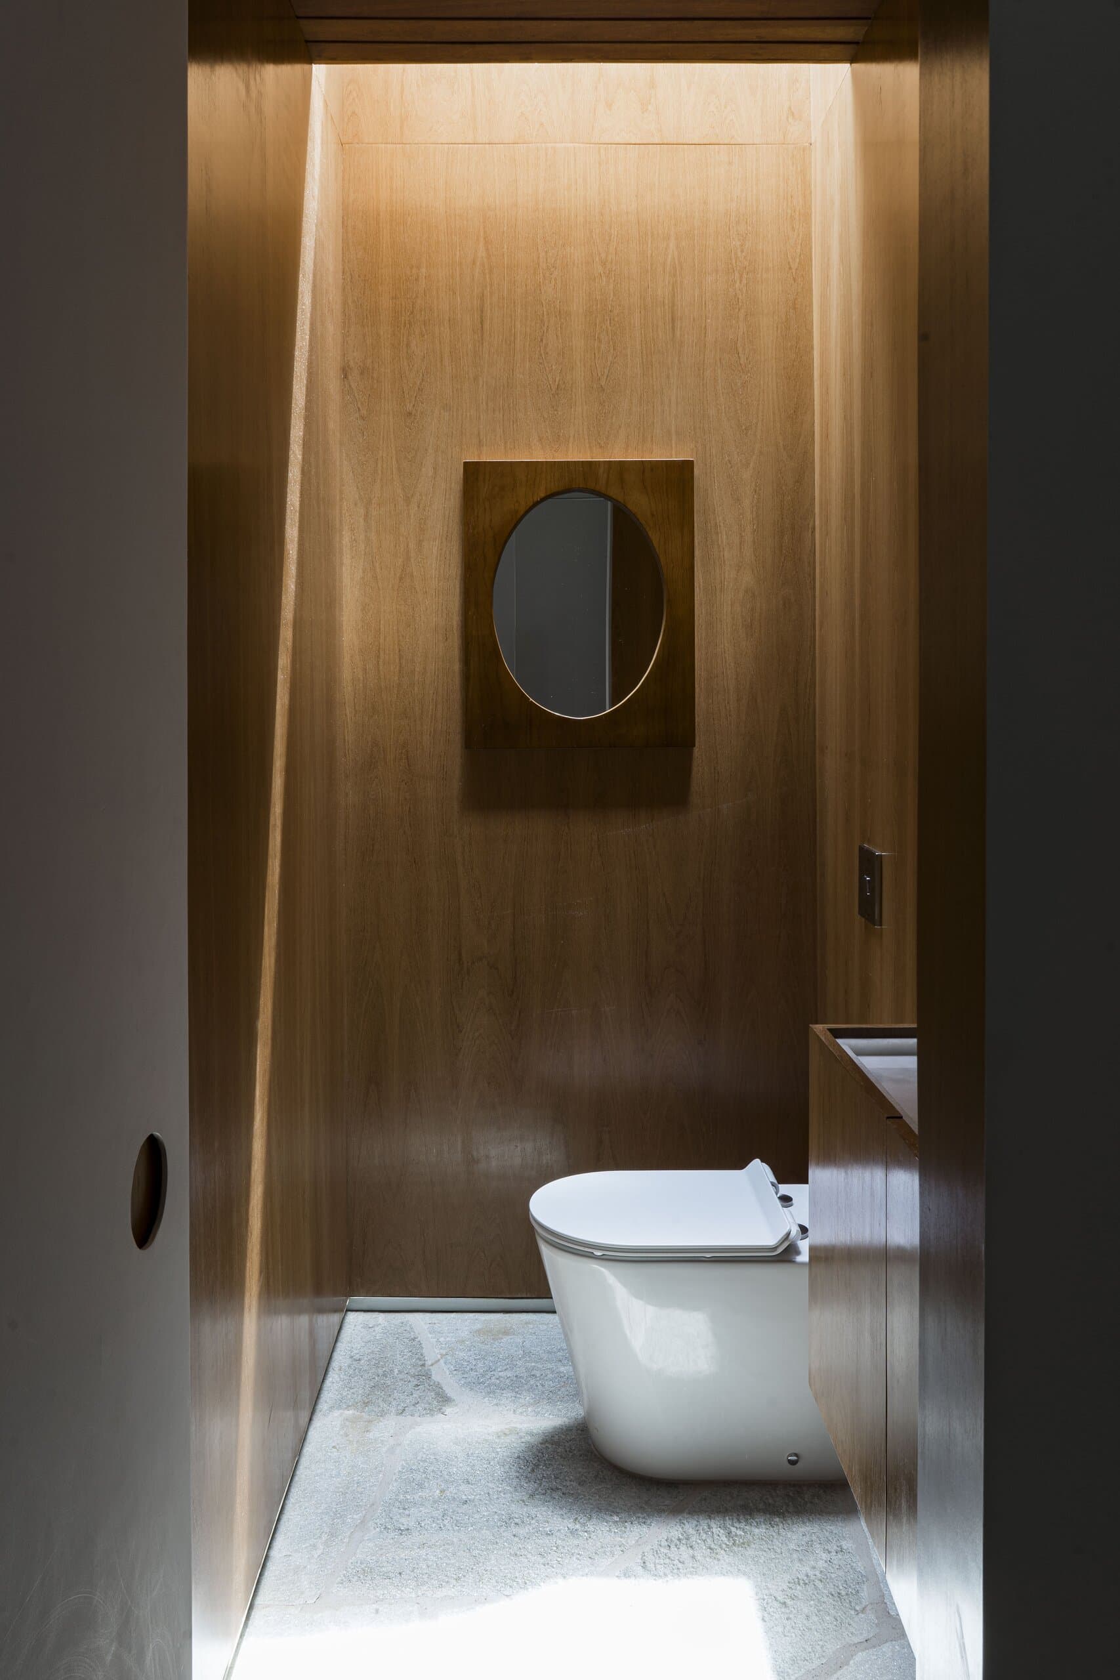
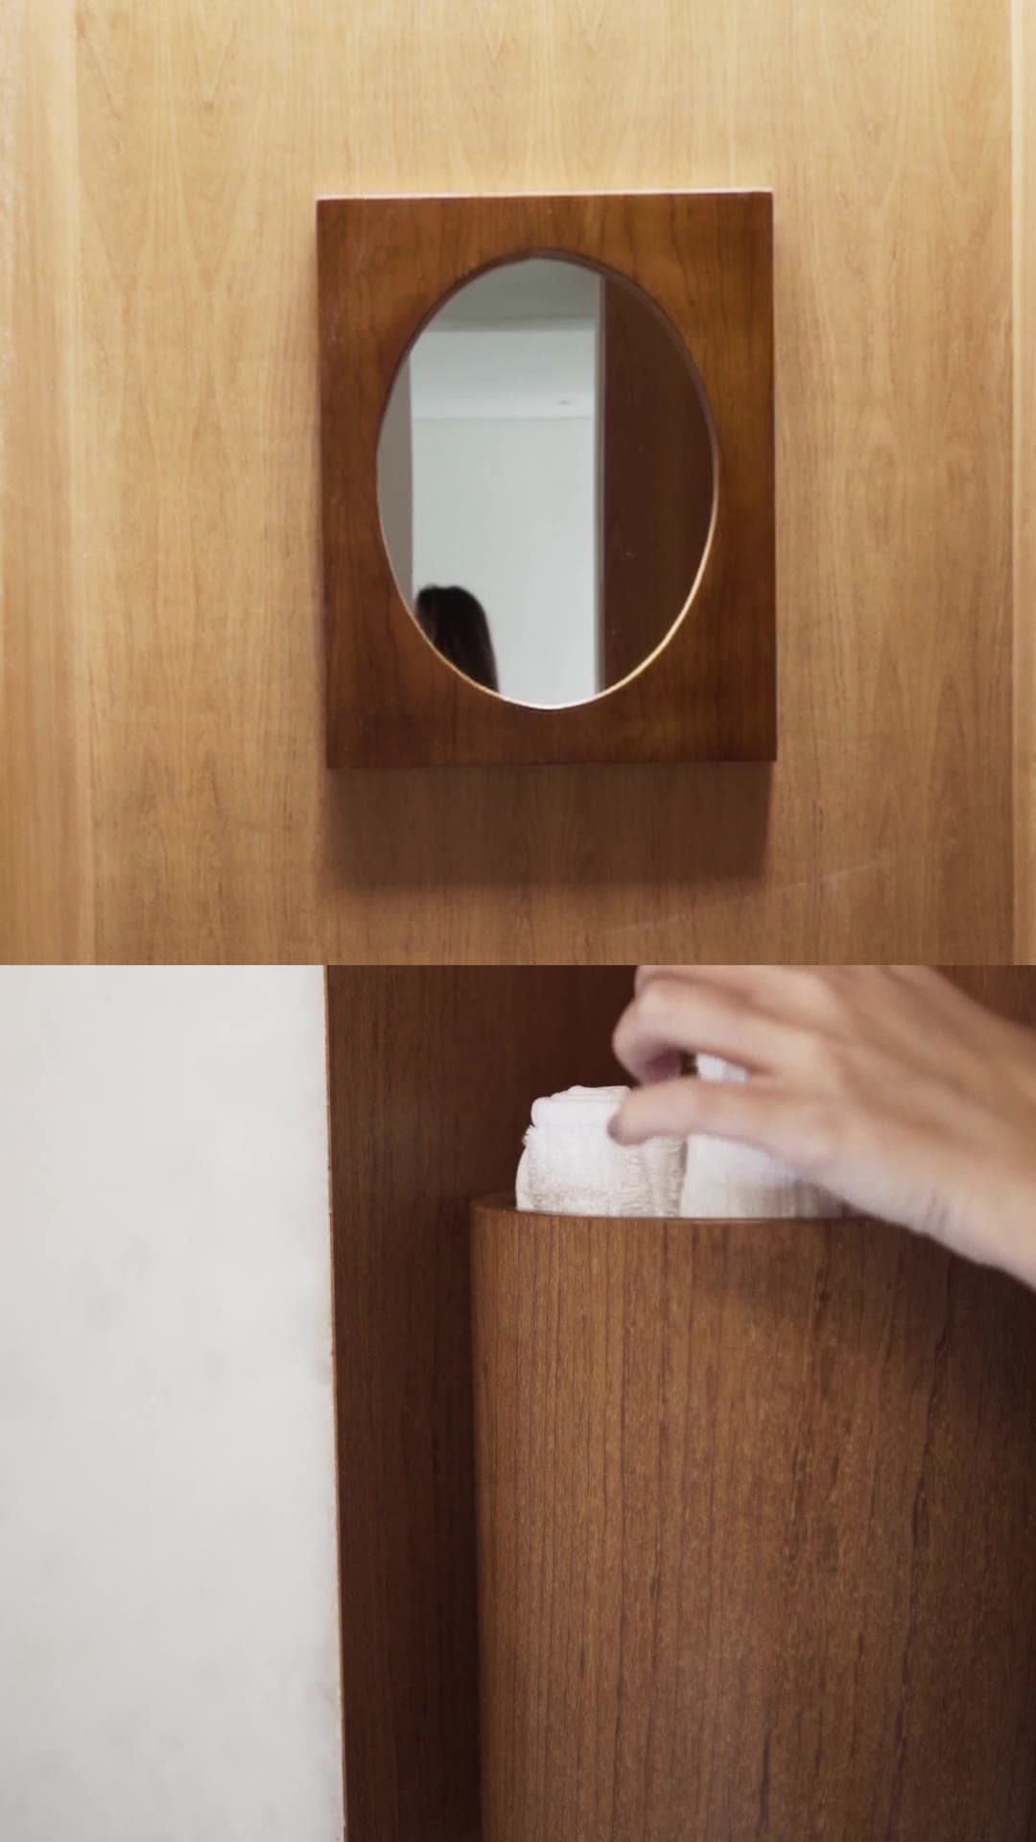
A washroom lined in timber, a round mirror in a wooden frame and a white toilet on a stone floor under a slot of light.
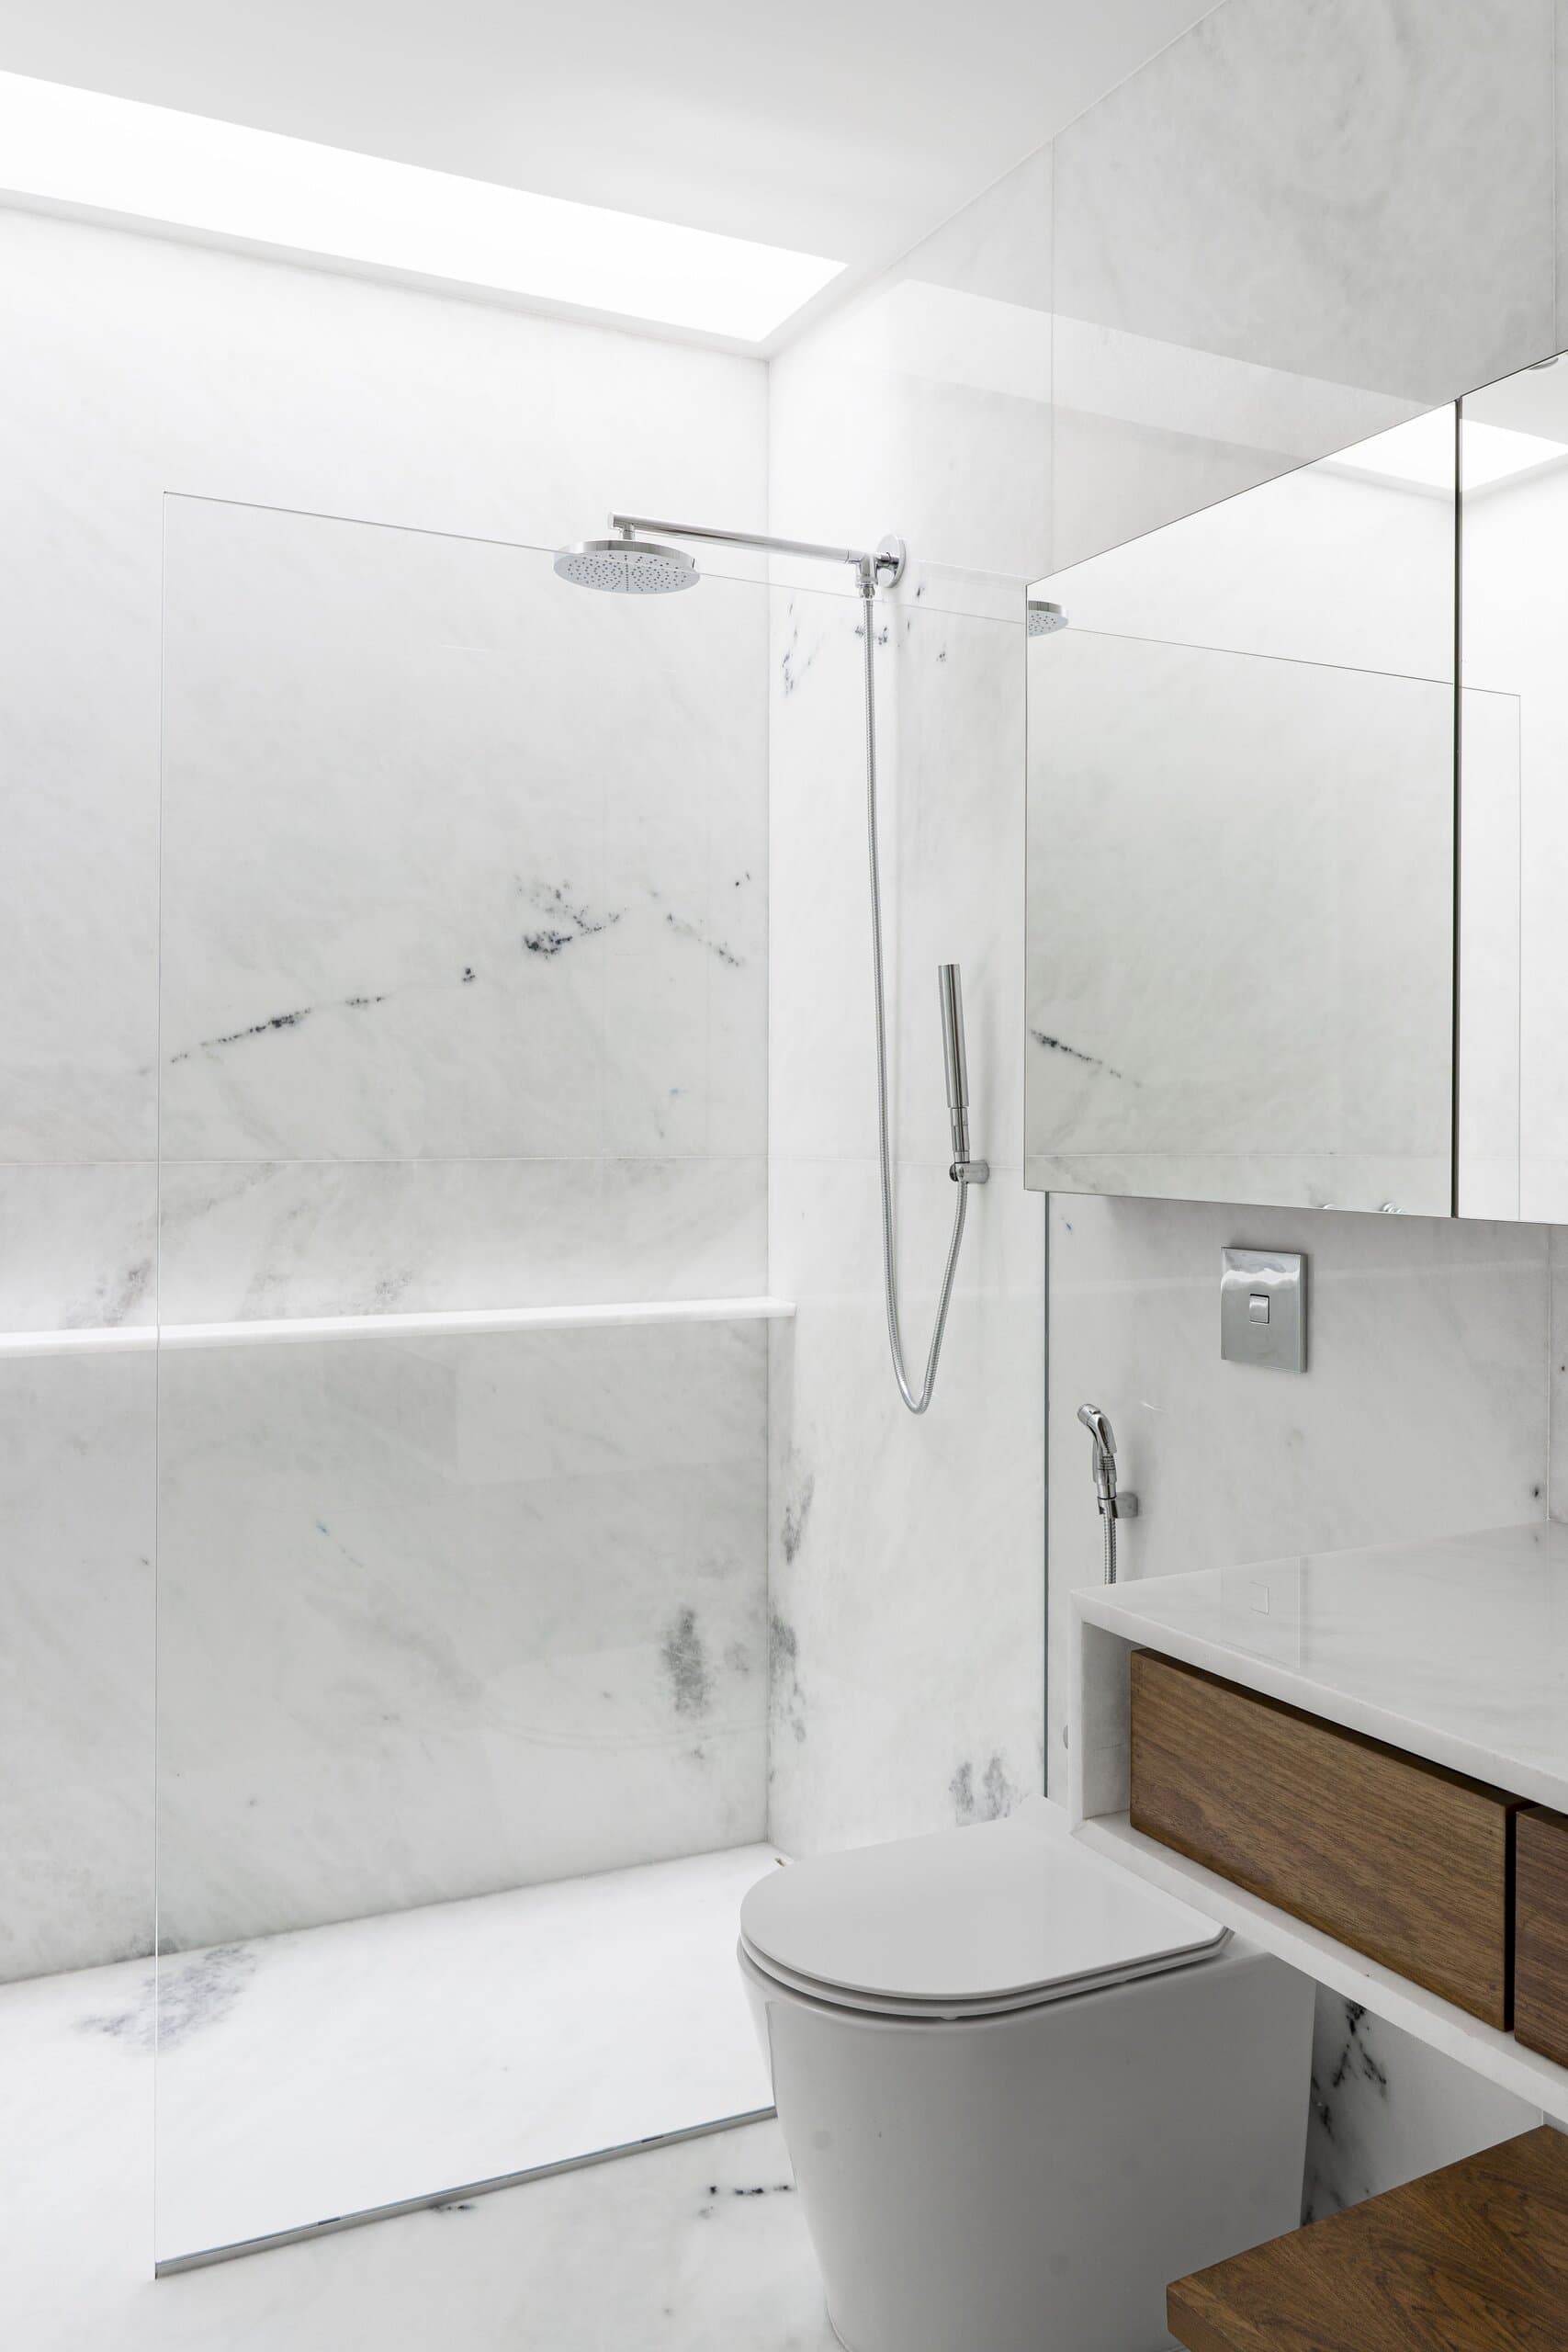
A white marble bathroom with a glass shower screen, a rain shower head and a timber vanity drawer.
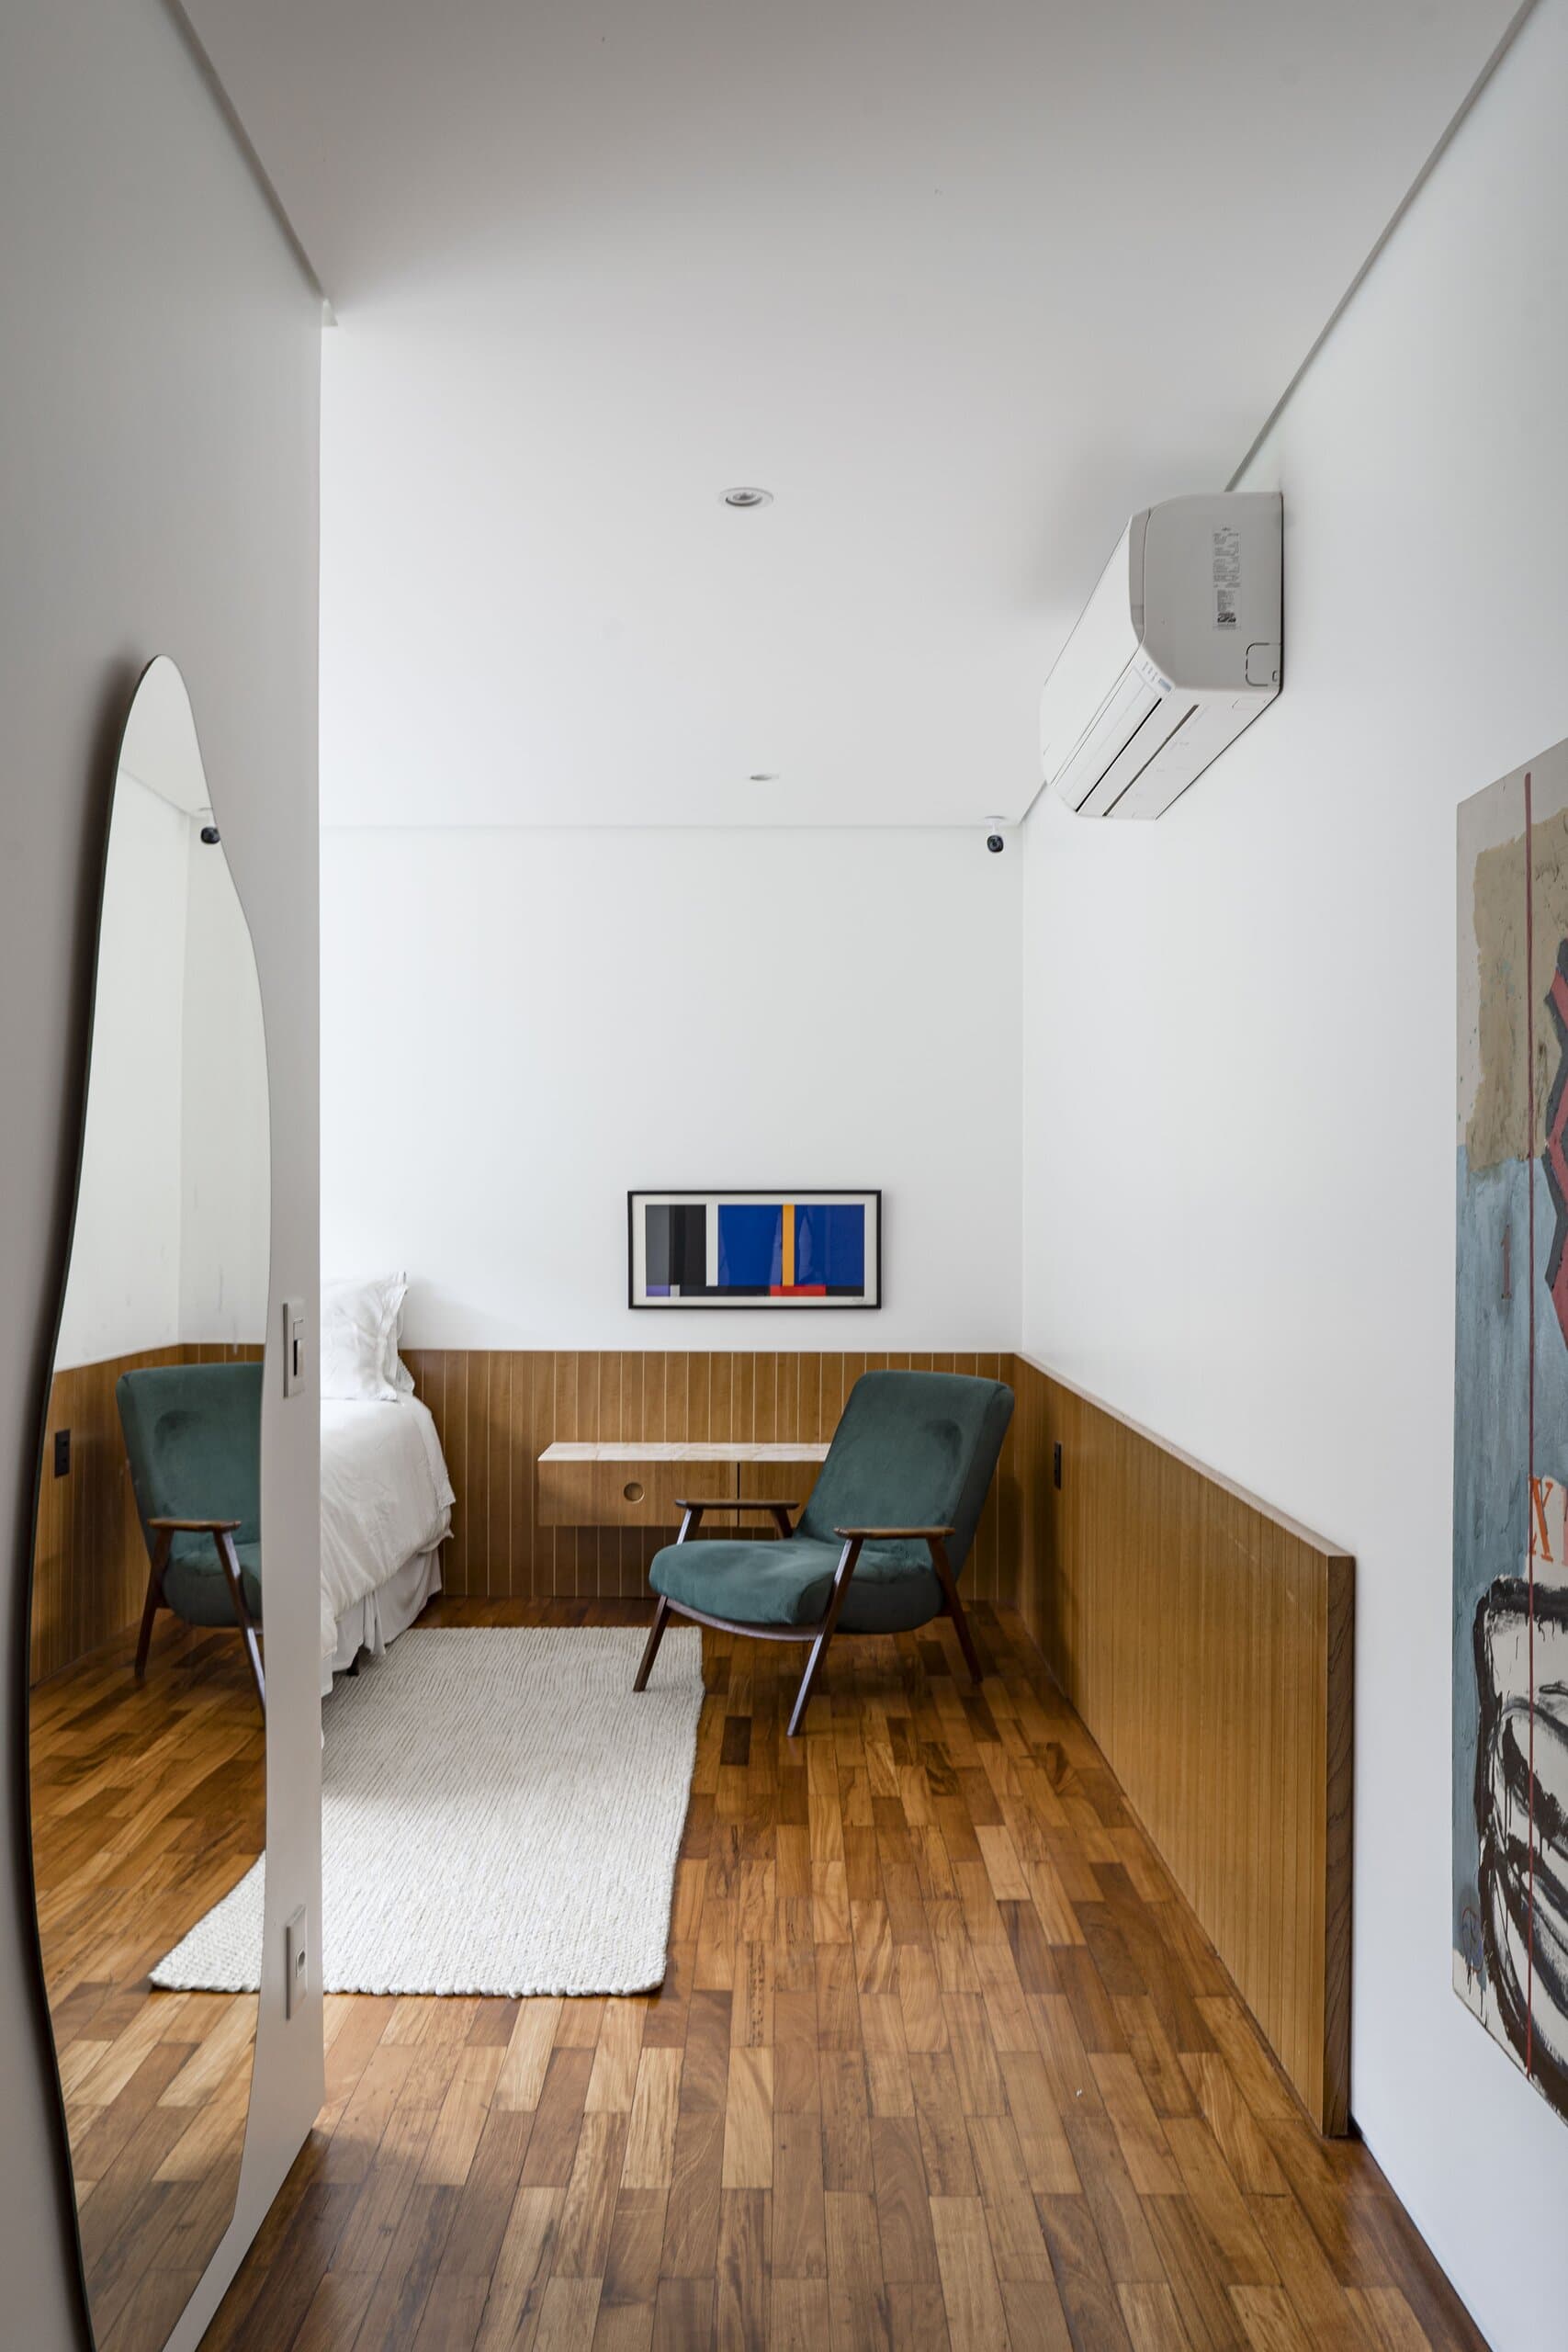
A bedroom with a timber floor and wainscot, a green armchair and a white rug, reflected in a tall arched mirror.
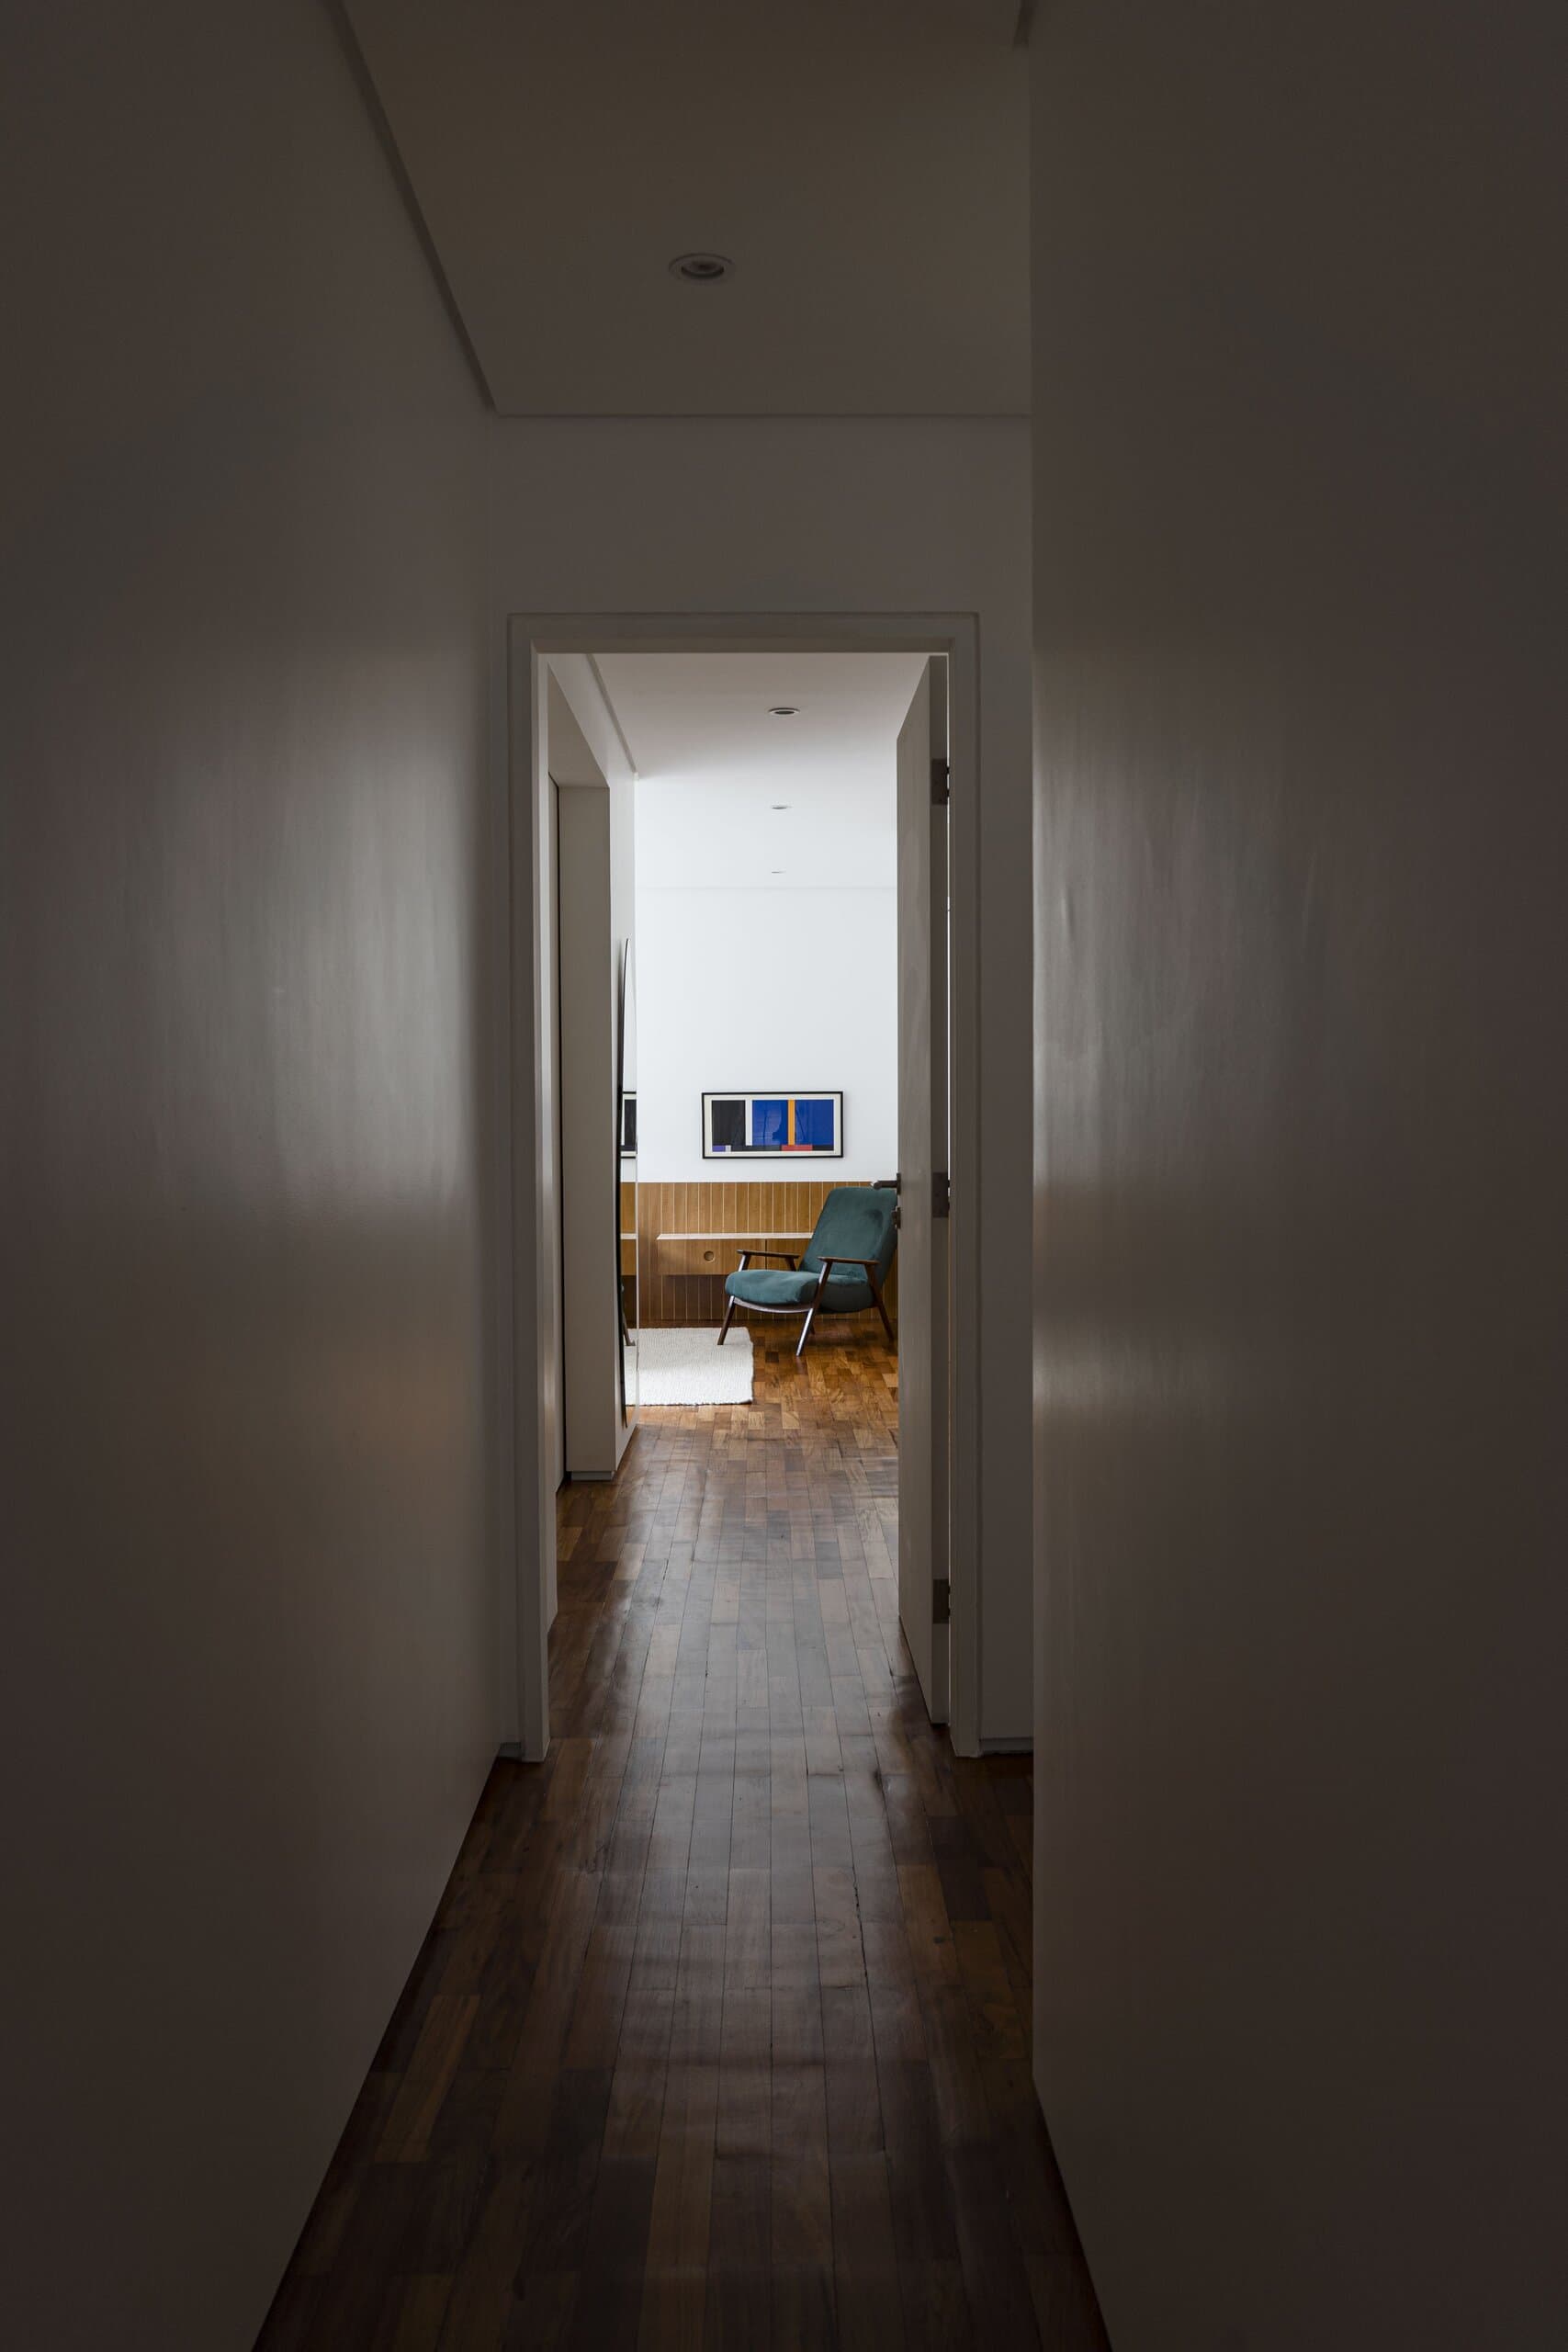
A dark corridor with a timber floor leading to a lit bedroom with a green armchair at the far end.
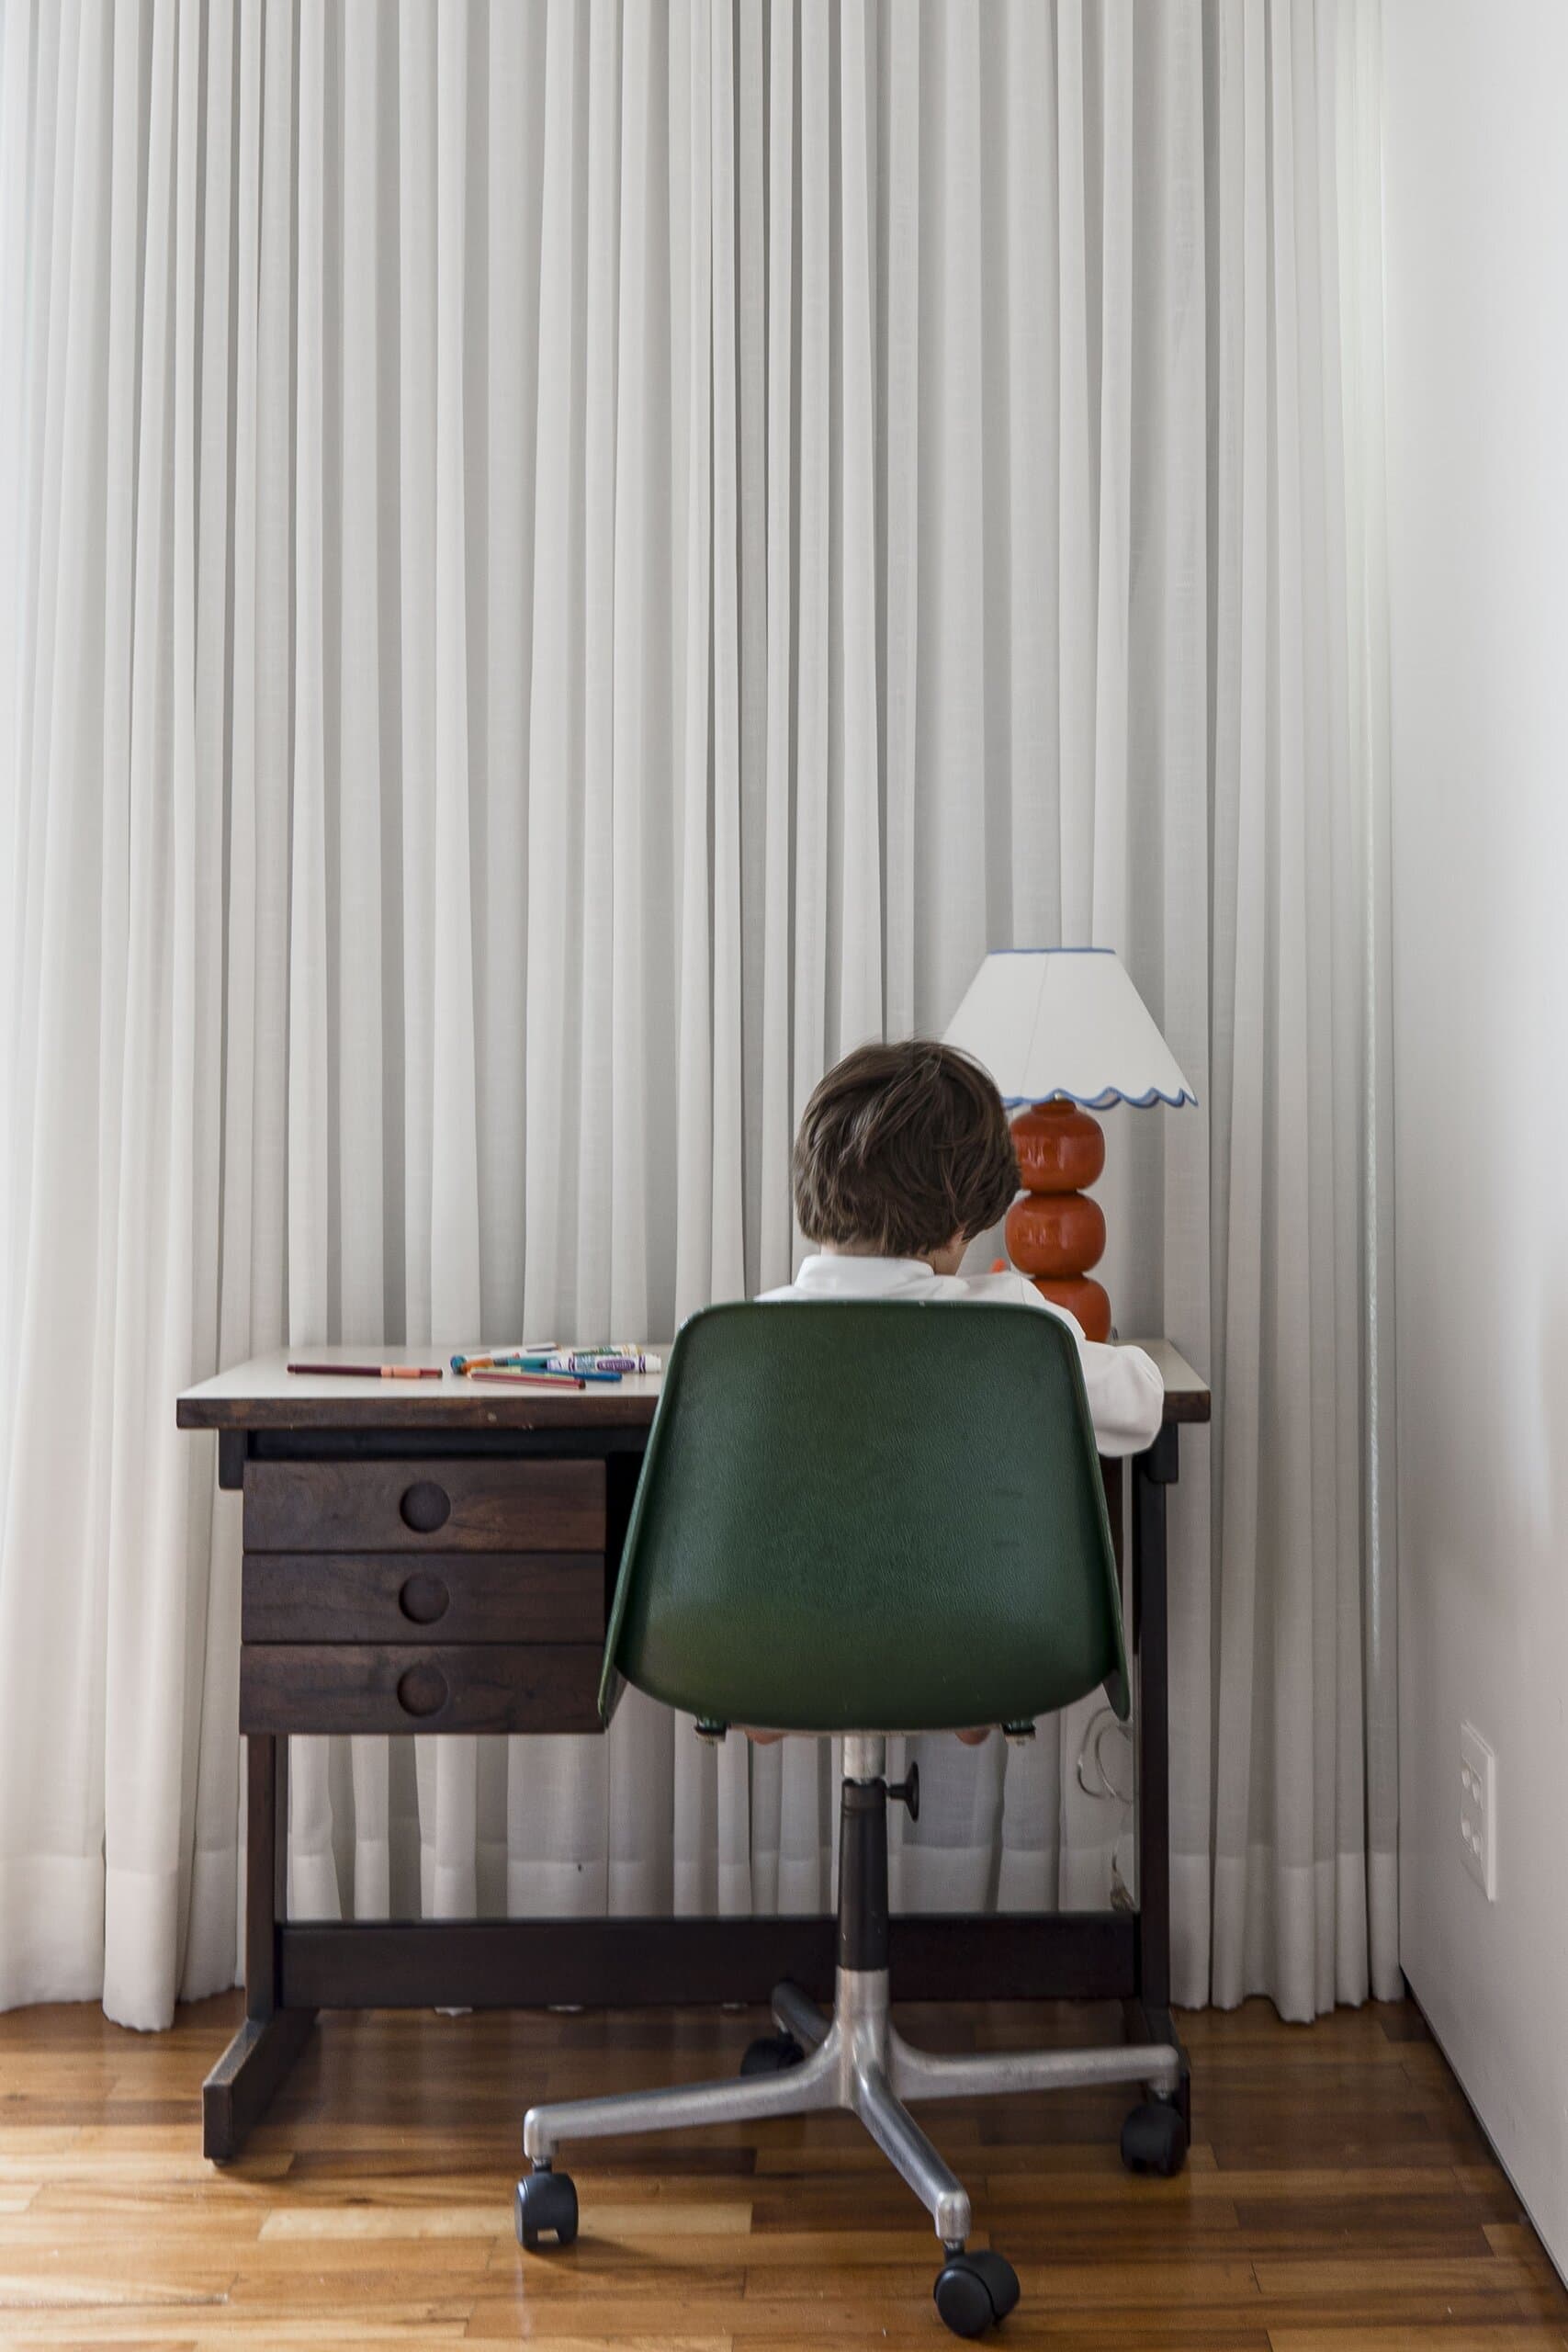
A child at a timber desk in a green office chair, a lamp with a scalloped shade and white curtains behind.
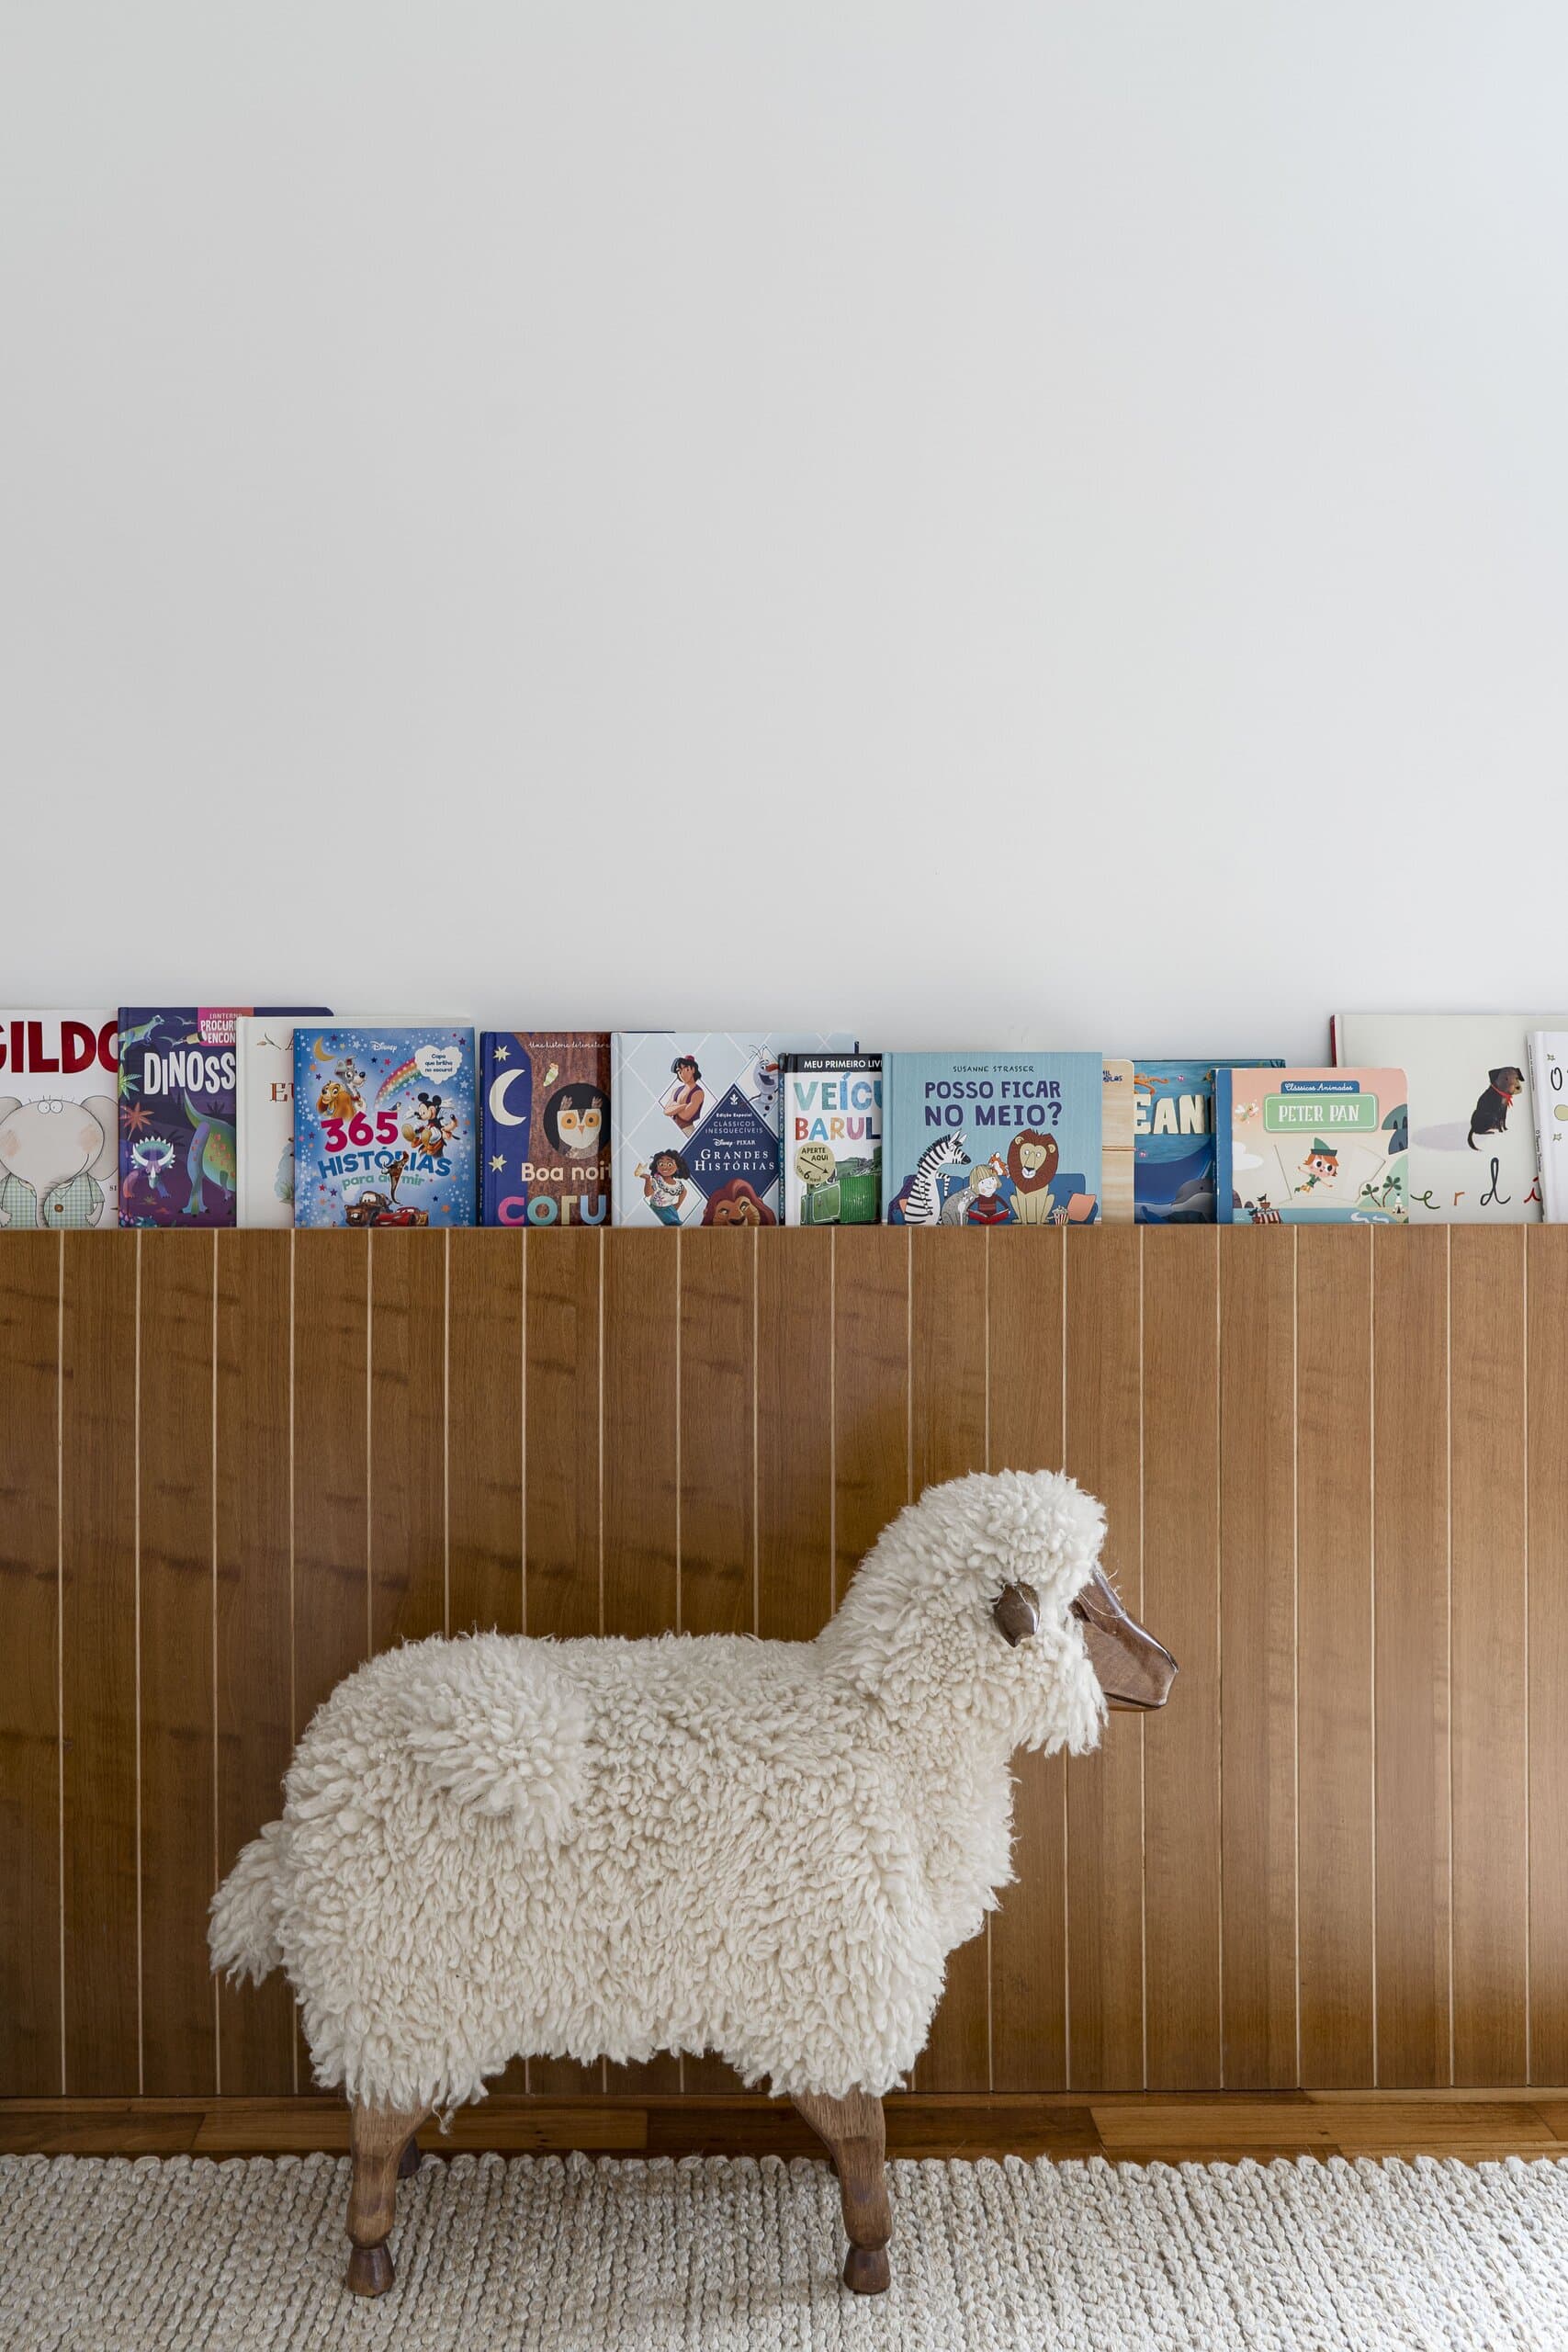
A woolly toy sheep on a cream rug before timber panelling, a row of children's books on the ledge above.
Ostra House — a second vertical film of the house and its interiors.

Credits

Client
Studio Pippa
Creative direction
Urbansadness
Photography
Urbansadness
Film
Urbansadness
← All work
Next project
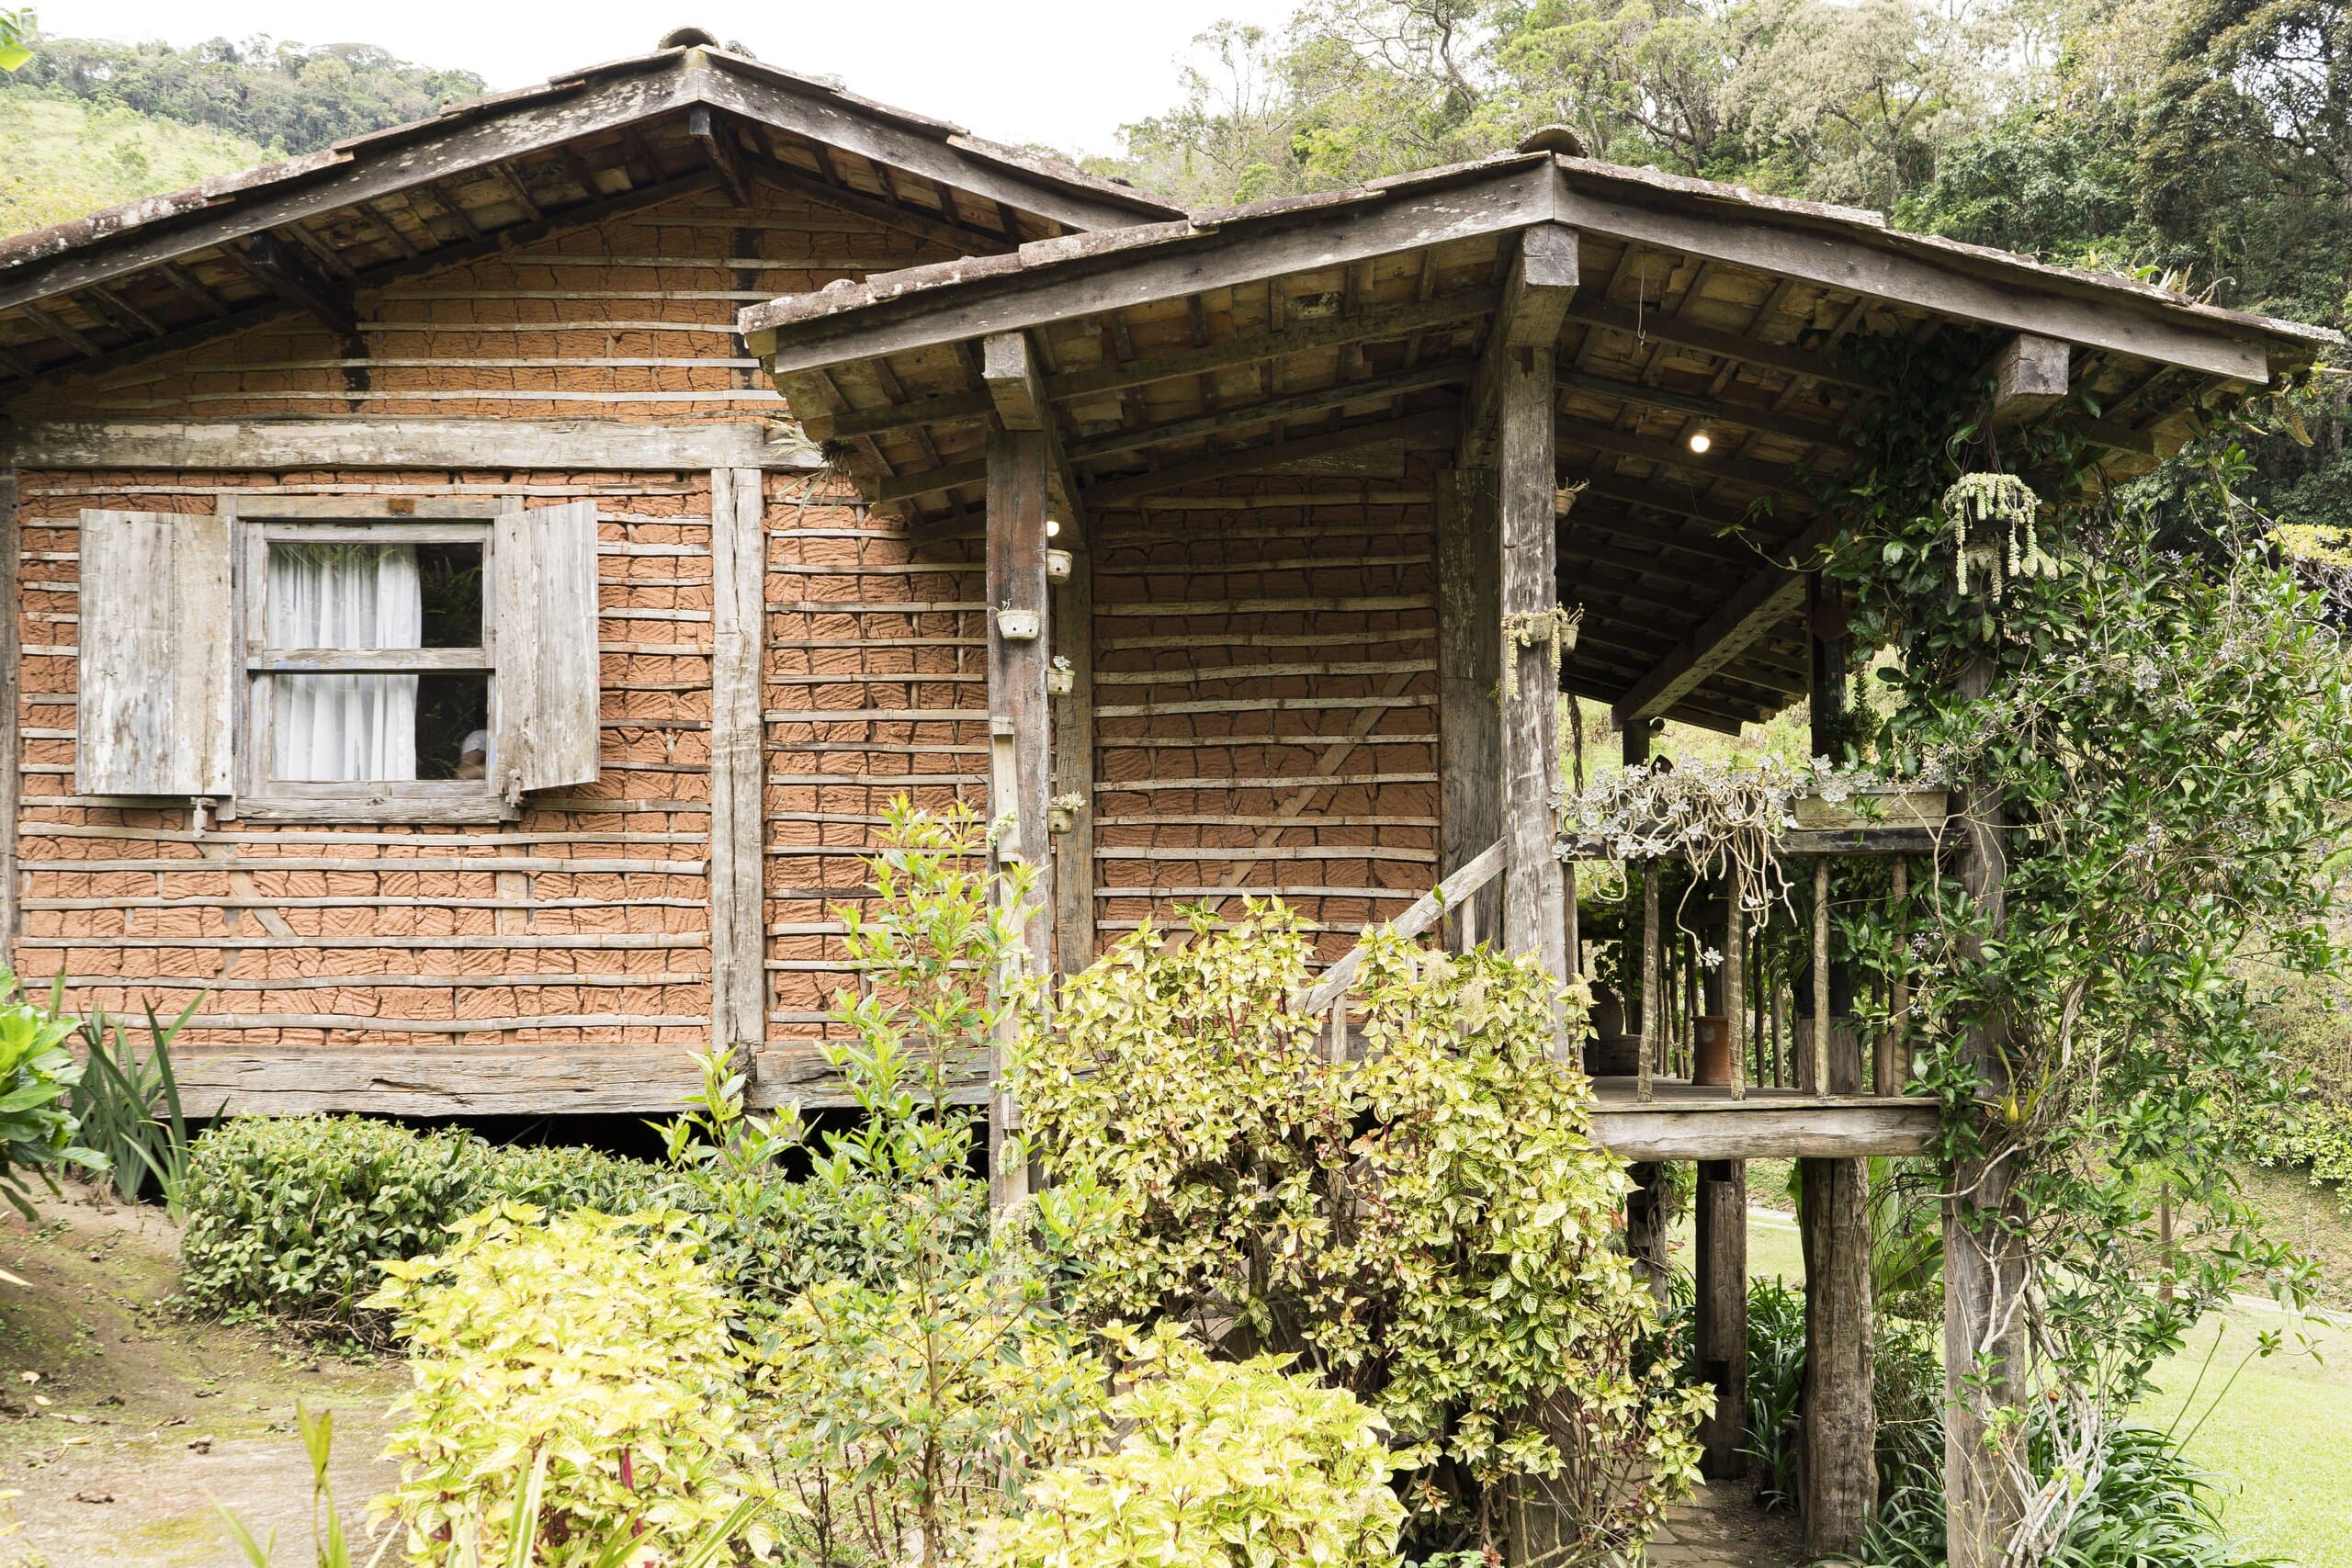
A weathered timber chalet on stilts with a deep porch, wrapped in garden planting and hillside trees.
Parador